
Monik Graham
RE/MAX Realty One
(833) 484-6092
72 Total Sales
1 in Newfields
$949,900 Price

Estimated Value: $513,872
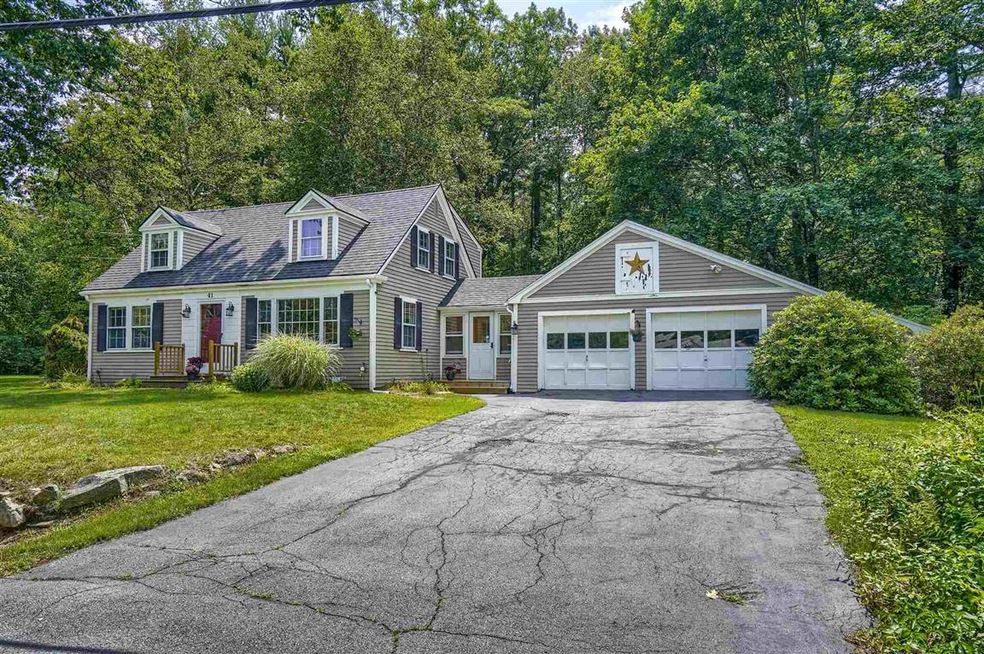
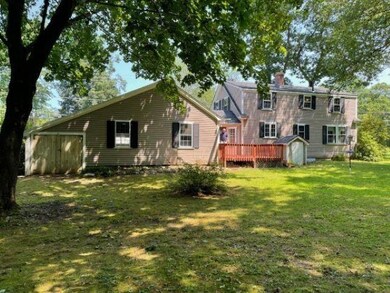
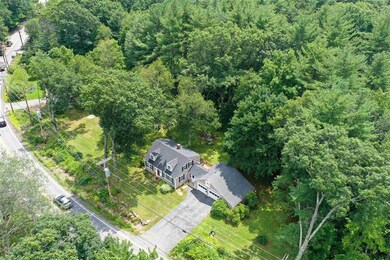
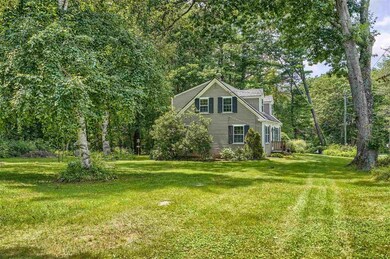
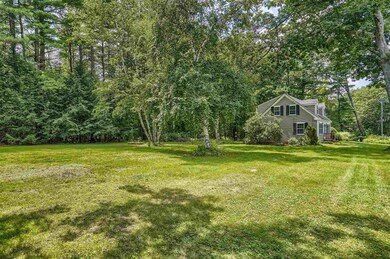
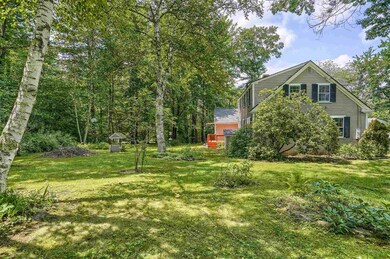
New Price $349,900 41 Piscassic Road in the desirable town of Newfields is available! This 3 bedroom 1 full bathroom cape style home with full shed dormer on the back elevation and sunny dormers in the front of the house is set on an oversized level lot of .62 +/- acres with PUBLIC WATER AND SEWER. Walk through the enclosed breezeway from the driveway or the attached 2 car garage with an extra storage area to the large kitchen, dining room, living room with with huge window, den/office/playroom- all with hardwood under the carpets. Pretty hardwood stairway to second floor to 3 spacious bedrooms with one full bathroom. Walk from the breezeway to deck overlooking very private back yard. Generator hook up with generator- as is Walking distance to downtown Newfields and the elementary school. SAU #16 School District. Close to shopping, highways and Seacoast Beaches. Sold "AS IS"
Last Agent to Sell the Property
The Gove Group Real Estate, LLC License #051741 Listed on: 07/22/2021
We collect this data history from publicly available records. To have your information removed, we recommend requesting removal directly through your county’s website.
Monik Graham
RE/MAX Realty One
(833) 484-6092
72 Total Sales
1 in Newfields
$949,900 Price
Kelli York
BHHS Verani Concord
(866) 787-6968
50 Total Sales
1 in Newfields
$685,000 Price
Kari Schmitz
(844) 431-6159
20 Total Sales
2 in Newfields
$550K - $1M Price Range
Kelly Tobin
Coldwell Banker - Peggy Carter Team
(603) 691-2501
74 Total Sales
1 in Newfields
$767,000 Price
Florence Ruffner
Ruffner Real Estate, LLC
(351) 529-6922
184 Total Sales
5 in Newfields
$675K - $1.4M Price Range
Justin Conway
Paul McInnis LLC
(207) 994-8284
94 Total Sales
1 in Newfields
$858,000 Price
We collect this data history from publicly available records. To have your information removed, we recommend requesting removal directly through your county’s website.
| Date | Buyer | Sale Price | Title Company |
|---|---|---|---|
| $360,000 | None Available |
We collect this data history from publicly available records. To have your information removed, we recommend requesting removal directly through your county’s website.
| Date | Status | Borrower | Loan Amount |
|---|---|---|---|
| Open | $288,000 |
We collect this data history from publicly available records. To have your information removed, we recommend requesting removal directly through your county’s website.
| Date | Event | Price | List to Sale | Price per Sq Ft |
|---|---|---|---|---|
| 09/09/2021 09/09/21 | Sold | $360,000 | +2.9% | $245 / Sq Ft |
| 08/12/2021 08/12/21 | Pending | -- | -- | -- |
| 08/09/2021 08/09/21 | Price Changed | $349,900 | -10.3% | $238 / Sq Ft |
| 07/22/2021 07/22/21 | For Sale | $389,900 | -- | $266 / Sq Ft |
We collect this data history from publicly available records. To have your information removed, we recommend requesting removal directly through your county’s website.
| Year | Tax Paid | Tax Assessment Tax Assessment Total Assessment is a certain percentage of the fair market value that is determined by local assessors to be the total taxable value of land and additions on the property. | Land | Improvement |
|---|---|---|---|---|
| 2025 | $6,492 | $383,000 | $215,800 | $167,200 |
| 2024 | $6,162 | $383,000 | $215,800 | $167,200 |
| 2023 | $6,048 | $383,000 | $215,800 | $167,200 |
| 2022 | $5,733 | $273,500 | $143,700 | $129,800 |
| 2021 | $5,620 | $273,500 | $143,700 | $129,800 |
| 2020 | $5,809 | $273,500 | $143,700 | $129,800 |
| 2019 | $5,631 | $273,500 | $143,700 | $129,800 |
| 2018 | $5,786 | $291,500 | $143,700 | $147,800 |
| 2017 | $5,975 | $249,600 | $143,700 | $105,900 |
| 2016 | $5,796 | $249,600 | $143,700 | $105,900 |
| 2015 | $5,748 | $249,600 | $143,700 | $105,900 |
| 2014 | $6,053 | $249,600 | $143,700 | $105,900 |
| 2013 | $6,060 | $249,600 | $143,700 | $105,900 |
Seller's Agent in 2021
Mary Elliott
The Gove Group Real Estate, LLC
(603) 231-1773
156 Total Sales
Buyer's Agent in 2021
Nicole Daigle
EXP Realty
(603) 767-8214
91 Total Sales
Source: PrimeMLS
MLS Number: 4873623
APN: NFIE-000103-000000-000020-000000-TL
Disclaimer: Certain information contained herein is derived from information provided by parties other than Homes.com. All information provided is deemed reliable, but is not guaranteed to be accurate and should be independently verified.
Copyright 2026 PrimeMLS, Inc. All rights reserved. This information is deemed reliable, but not guaranteed. The data relating to real estate displayed on this display comes in part from the IDX Program of PrimeMLS. The information being provided is for consumers’ personal, non-commercial use and may not be used for any purpose other than to identify prospective properties consumers may be interested in purchasing.
Ask me questions while you tour the home.