
Christine Bassett
Lacasse & Avery Real Estate Brokerage
(877) 696-3142
16 Total Sales
2 in Franklin
$460K - $473K Price Range

Estimated Value: $456,000 - $514,000
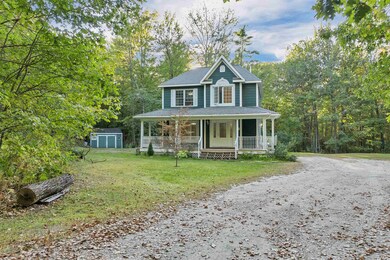
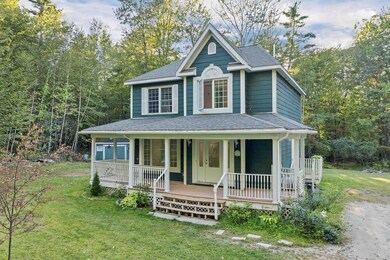
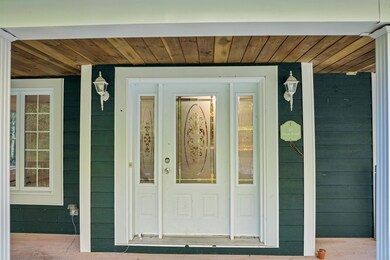
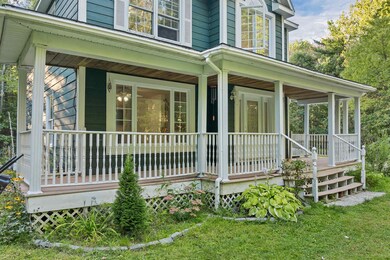
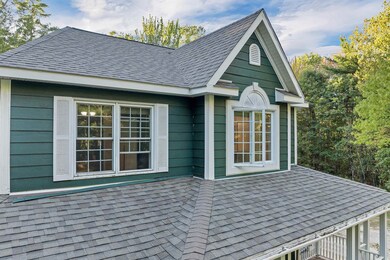
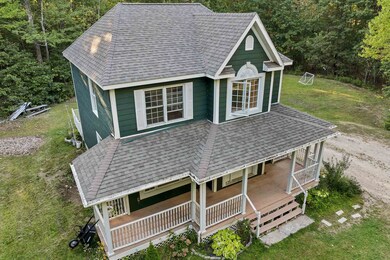
If you are looking for a home that is set back off the road and feels totally private and rural, this is the home for you. This private home offers a fully applianced kitchen, dining room, a living room and a half bath on the first floor. As you walk upstairs you will discover a mater on-suite, two additional bedrooms and another full bath on the second floor. The fully finished basement has a huge recreation room. This adorable home has curb appeal as you drive drown the driveway you will discover your fairytale home just down the driveway that is surrounded by trees that provides a secluded feeling even though you are not far from shopping and I93 if you travel for work. Seller is ready for a quick close! The seller has requested delayed showing until September 21, 2025. Please join us for our open house that is scheduled for September 21st from 11:00 am until 2:00 pm.
Last Agent to Sell the Property
Central Gold Key Realty License #055064 Listed on: 09/18/2025
We collect this data history from publicly available records. To have your information removed, we recommend requesting removal directly through your county’s website.
Christine Bassett
Lacasse & Avery Real Estate Brokerage
(877) 696-3142
16 Total Sales
2 in Franklin
$460K - $473K Price Range
George Carroll
Two Villages R.E.
(888) 350-5933
24 Total Sales
1 in Franklin
$60,000 Price
ABODE TEAM
EXP Realty
(855) 944-1159
104 Total Sales
1 in Franklin
$375,000 Price
Suzanne Damon
EXP Realty
(877) 764-9448
209 Total Sales
1 in Franklin
$229,000 Price
Steve Cotran
RE/MAX Area Real Estate Network LTD
(844) 423-3044
100 Total Sales
2 in Franklin
$194K - $285K Price Range
Holly Vance McKellar
BHHS Verani Concord
(877) 676-7308
46 Total Sales
1 in Franklin
$725,000 Price
We collect this data history from publicly available records. To have your information removed, we recommend requesting removal directly through your county’s website.
| Date | Buyer | Sale Price | Title Company |
|---|---|---|---|
| $473,000 | -- | ||
| Clark Katherine A | -- | -- | |
| Cook Matthew J | $140,000 | -- | |
| Federal National Mortgage Association | $288,700 | -- |
We collect this data history from publicly available records. To have your information removed, we recommend requesting removal directly through your county’s website.
| Date | Status | Borrower | Loan Amount |
|---|---|---|---|
| Closed | $210,000 | ||
| Previous Owner | Clark Katherine A | $174,500 | |
| Previous Owner | Clark Katherine A | $152,000 | |
| Previous Owner | Gallagher Christopher | $229,500 | |
| Previous Owner | Gallagher Christopher | $25,000 |
We collect this data history from publicly available records. To have your information removed, we recommend requesting removal directly through your county’s website.
| Date | Event | Price | List to Sale | Price per Sq Ft | Prior Sale |
|---|---|---|---|---|---|
| 11/12/2025 11/12/25 | Sold | $473,000 | -4.4% | $211 / Sq Ft | |
| 09/18/2025 09/18/25 | For Sale | $495,000 | +253.6% | $221 / Sq Ft | |
| 01/31/2013 01/31/13 | Sold | $140,000 | -5.3% | $94 / Sq Ft | View Prior Sale |
| 12/11/2012 12/11/12 | Pending | -- | -- | -- | |
| 10/06/2012 10/06/12 | For Sale | $147,900 | -- | $99 / Sq Ft |
We collect this data history from publicly available records. To have your information removed, we recommend requesting removal directly through your county’s website.
| Year | Tax Paid | Tax Assessment Tax Assessment Total Assessment is a certain percentage of the fair market value that is determined by local assessors to be the total taxable value of land and additions on the property. | Land | Improvement |
|---|---|---|---|---|
| 2025 | $6,112 | $346,700 | $109,000 | $237,700 |
| 2024 | $5,946 | $346,700 | $109,000 | $237,700 |
| 2023 | $5,637 | $346,700 | $109,000 | $237,700 |
| 2022 | $5,300 | $217,300 | $82,400 | $134,900 |
| 2021 | $4,967 | $214,000 | $82,400 | $131,600 |
| 2020 | $4,888 | $214,000 | $82,400 | $131,600 |
| 2019 | $4,809 | $214,000 | $82,400 | $131,600 |
| 2018 | $4,699 | $214,000 | $82,400 | $131,600 |
| 2017 | $5,074 | $198,500 | $44,300 | $154,200 |
| 2016 | $5,008 | $198,500 | $44,300 | $154,200 |
| 2015 | $3,467 | $138,950 | $31,010 | $107,940 |
| 2011 | $4,455 | $207,000 | $45,200 | $161,800 |
Seller's Agent in 2025
Michael Gagne
Central Gold Key Realty
(603) 630-0316
93 Total Sales
MH
Seller Co-Listing Agent in 2025
MacKenzie Hurd
Central Gold Key Realty
(603) 932-9300
11 Total Sales
Buyer's Agent in 2025
Mark Roden
KW Coastal and Lakes & Mountains Realty/Hanover
(802) 356-2225
146 Total Sales
ND
Seller's Agent in 2013
Nancy Desrosiers
Source: PrimeMLS
MLS Number: 5062046
APN: FRKN-000141-000401-000004
Disclaimer: Certain information contained herein is derived from information provided by parties other than Homes.com. All information provided is deemed reliable, but is not guaranteed to be accurate and should be independently verified.
Copyright 2026 PrimeMLS, Inc. All rights reserved. This information is deemed reliable, but not guaranteed. The data relating to real estate displayed on this display comes in part from the IDX Program of PrimeMLS. The information being provided is for consumers’ personal, non-commercial use and may not be used for any purpose other than to identify prospective properties consumers may be interested in purchasing.
Ask me questions while you tour the home.