
Jacob Barnes
EXP Realty
(802) 755-3173
95 Total Sales
1 in Wilmington
$330,000 Price


Estimated Value: $385,411
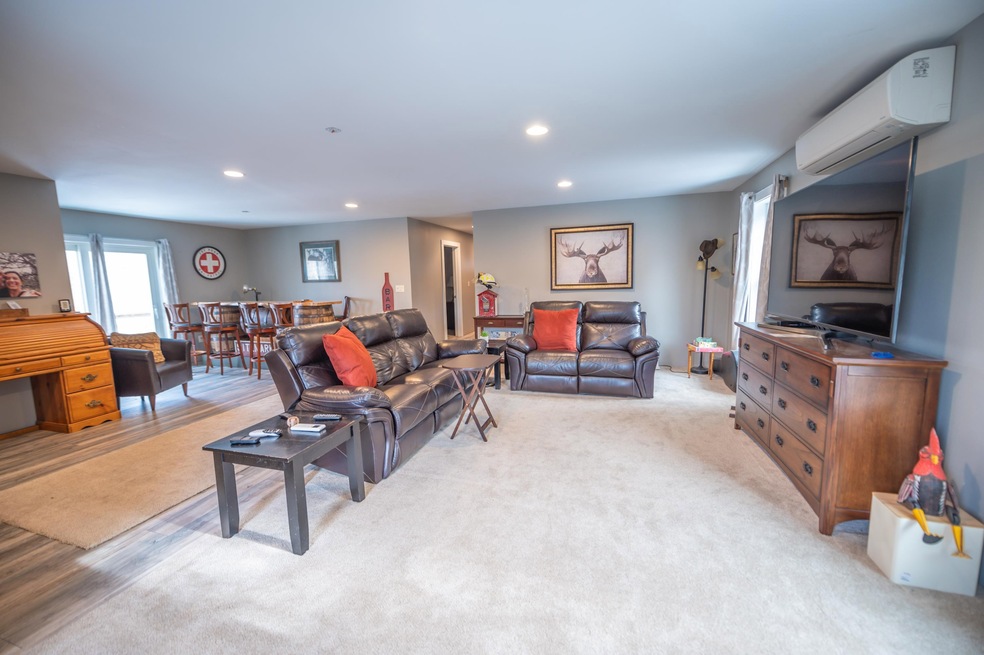
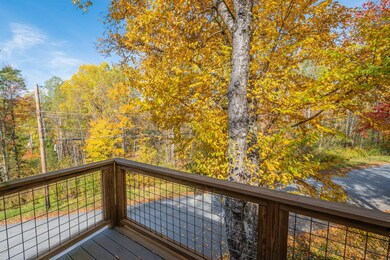
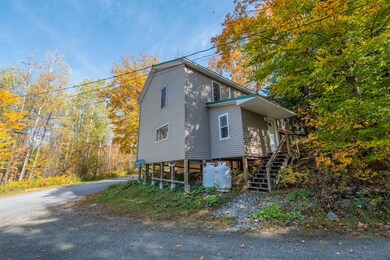
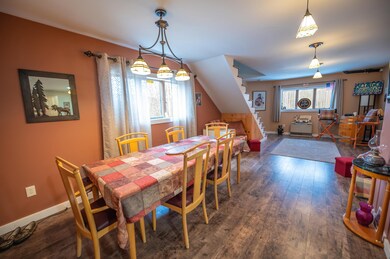
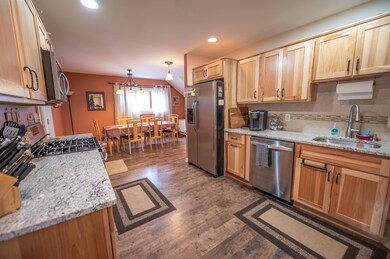
Charming new construction home in an incredibly convenient location. This lovely home sits easily accessible between Wilmington and Dover, affording easy access to both lakes and skiing, as well as the historic downtown with dining and shopping amenities. The home itself sits near to the snowmobile trail, with beautiful vistas from the windows. Inside you are treated to a unique open floor plan. On the entry level you enter from a large mudroom space into a spacious dining area and custom kitchen. This flows into an entertaining area, ideal as a small sitting room, with full bath, laundry, and second exterior access to the patio area. Upstairs is a large family room with great natural light and gas fireplace. There is a bar area, second seating, full bath, and 4 bedrooms. As part of the extensive build out, there is vinyl plank flooring throughout, gas direct vent heat, mini split ac, stainless appliances, upscale baths, a metal roof, and more. New 1000 gal septic tank in 2010. A very easy lot to maintain thanks to minimal yard space, meaning more time for downtime, not upkeep.
Last Agent to Sell the Property
Berkley & Veller Greenwood/Dover License #082.0007525 Listed on: 10/28/2023
We collect this data history from publicly available records. To have your information removed, we recommend requesting removal directly through your county’s website.
Jacob Barnes
EXP Realty
(802) 755-3173
95 Total Sales
1 in Wilmington
$330,000 Price
Brooke Thomson Drew
Mahar McCarthy Real Estate
(607) 601-1305
63 Total Sales
1 in Wilmington
$90,000 Price
Katy Rossell
Tim Scott Real Estate
(802) 636-9146
224 Total Sales
1 in Wilmington
$945,100 Price
Lauren Behm
Berkshire Hathaway HomeServices Stratton Home
(802) 992-8423
47 Total Sales
1 in Wilmington
$239,000 Price
Julie Buffum
Buffum Realty
(802) 722-7176
125 Total Sales
1 in Wilmington
$527,500 Price
Kristin Comeau
TPW Real Estate
(802) 466-5194
62 Total Sales
2 in Wilmington
$5K - $2.2M Price Range
We collect this data history from publicly available records. To have your information removed, we recommend requesting removal directly through your county’s website.
| Date | Buyer | Sale Price | Title Company |
|---|---|---|---|
| $325,000 | -- | ||
| -- | -- | ||
| $59,000 | -- |
We collect this data history from publicly available records. To have your information removed, we recommend requesting removal directly through your county’s website.
| Date | Event | Price | List to Sale | Price per Sq Ft | Prior Sale |
|---|---|---|---|---|---|
| 05/10/2024 05/10/24 | Sold | $325,000 | -9.5% | $155 / Sq Ft | |
| 03/18/2024 03/18/24 | Pending | -- | -- | -- | |
| 01/31/2024 01/31/24 | Price Changed | $359,000 | -5.5% | $171 / Sq Ft | |
| 10/28/2023 10/28/23 | For Sale | $380,000 | +544.1% | $181 / Sq Ft | |
| 08/27/2012 08/27/12 | Sold | $59,000 | -33.7% | $95 / Sq Ft | View Prior Sale |
| 08/10/2012 08/10/12 | Pending | -- | -- | -- | |
| 03/11/2012 03/11/12 | For Sale | $89,000 | -- | $144 / Sq Ft |
We collect this data history from publicly available records. To have your information removed, we recommend requesting removal directly through your county’s website.
| Year | Tax Paid | Tax Assessment Tax Assessment Total Assessment is a certain percentage of the fair market value that is determined by local assessors to be the total taxable value of land and additions on the property. | Land | Improvement |
|---|---|---|---|---|
| 2025 | $4,414 | $327,330 | $30,000 | $297,330 |
| 2024 | $6,020 | $327,330 | $30,000 | $297,330 |
| 2023 | $4,878 | $219,020 | $20,000 | $199,020 |
| 2022 | $4,877 | $219,020 | $20,000 | $199,020 |
| 2021 | $4,817 | $219,020 | $20,000 | $199,020 |
| 2020 | $5,304 | $219,020 | $20,000 | $199,020 |
| 2019 | $4,092 | $175,000 | $0 | $0 |
| 2018 | $3,942 | $175,000 | $0 | $0 |
| 2017 | $2,329 | $175,000 | $0 | $0 |
| 2016 | $2,329 | $115,000 | $0 | $0 |
| 2015 | -- | $700 | $0 | $0 |
| 2014 | -- | $650 | $0 | $0 |
| 2013 | -- | $650 | $0 | $0 |
Seller's Agent in 2024
Adam Palmiter
Berkley & Veller Greenwood/Dover
(802) 461-5871
479 Total Sales
Buyer's Agent in 2024
Patrice Schneider
Southern Vermont Realty Group
(802) 375-3610
132 Total Sales
Seller's Agent in 2012
Patricia Fitzpatrick
Skihome Realty
(802) 345-4016
133 Total Sales
Source: PrimeMLS
MLS Number: 4975971
APN: 762-242-12010
Disclaimer: Certain information contained herein is derived from information provided by parties other than Homes.com. All information provided is deemed reliable, but is not guaranteed to be accurate and should be independently verified.
Copyright 2026 PrimeMLS, Inc. All rights reserved. This information is deemed reliable, but not guaranteed. The data relating to real estate displayed on this display comes in part from the IDX Program of PrimeMLS. The information being provided is for consumers’ personal, non-commercial use and may not be used for any purpose other than to identify prospective properties consumers may be interested in purchasing.
Ask me questions while you tour the home.