
Brooke Thomson Drew
Mahar McCarthy Real Estate
(607) 601-1305
63 Total Sales
1 in Wilmington
$90,000 Price
Estimated Value: $179,686
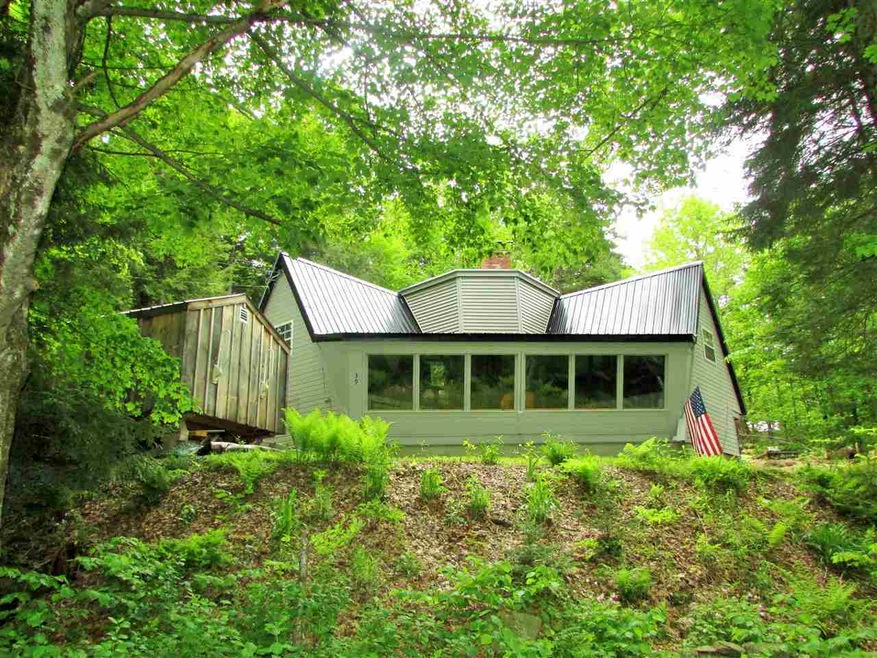
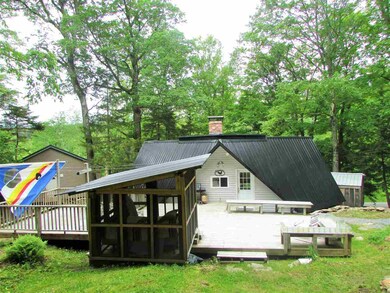
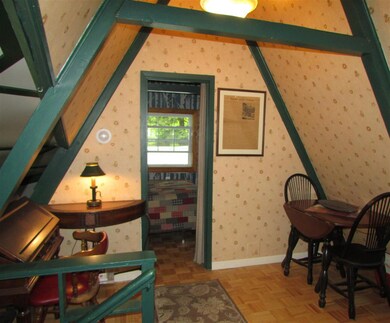
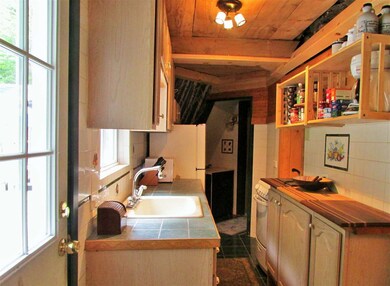
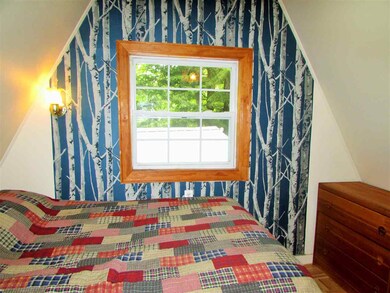
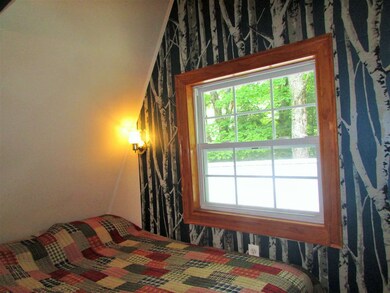
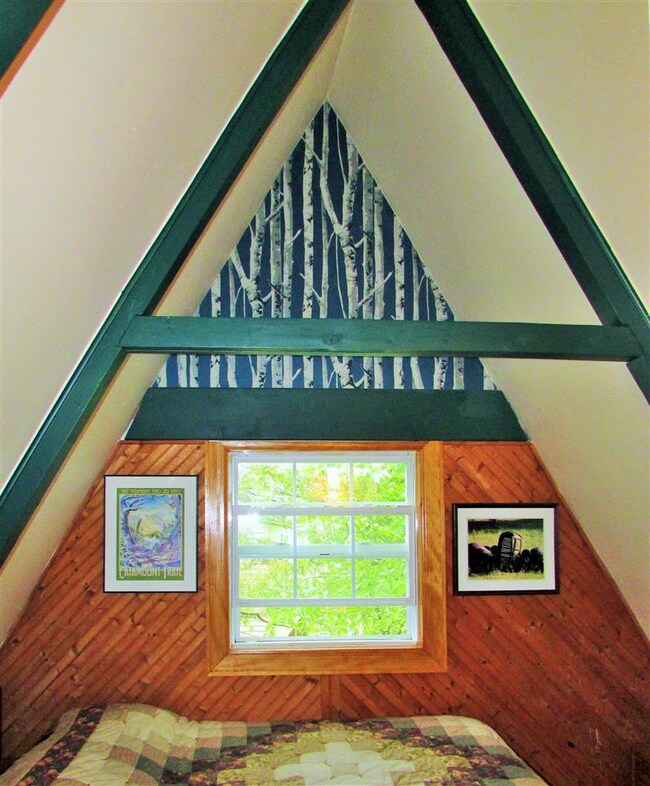
Location, location, location! This cozy cottage is within walking distance of the SitzMark Inn. Massive center chimney with wood stove, galley kitchen, full bath, 2 bedrooms. Enjoy the Hot tub on your deck and entertain with the outdoor summer kitchen!
Last Agent to Sell the Property
Four Seasons Sotheby's Int'l Realty License #081.0004404 Listed on: 06/09/2017
Last Buyer's Agent
Donna Cote
License #081.0134021
We collect this data history from publicly available records. To have your information removed, we recommend requesting removal directly through your county’s website.
Brooke Thomson Drew
Mahar McCarthy Real Estate
(607) 601-1305
63 Total Sales
1 in Wilmington
$90,000 Price
Katy Rossell
Tim Scott Real Estate
(802) 636-9146
224 Total Sales
1 in Wilmington
$945,100 Price
Lauren Behm
Berkshire Hathaway HomeServices Stratton Home
(802) 992-8423
47 Total Sales
1 in Wilmington
$239,000 Price
Julie Buffum
Buffum Realty
(802) 722-7176
125 Total Sales
1 in Wilmington
$527,500 Price
Kristin Comeau
TPW Real Estate
(802) 466-5194
62 Total Sales
2 in Wilmington
$5K - $2.2M Price Range
Jacob Barnes
EXP Realty
(802) 755-3173
95 Total Sales
1 in Wilmington
$330,000 Price
We collect this data history from publicly available records. To have your information removed, we recommend requesting removal directly through your county’s website.
| Date | Buyer | Sale Price | Title Company |
|---|---|---|---|
| -- | -- | ||
| $50,000 | -- | ||
| $39,000 | -- |
We collect this data history from publicly available records. To have your information removed, we recommend requesting removal directly through your county’s website.
| Date | Event | Price | List to Sale | Price per Sq Ft | Prior Sale |
|---|---|---|---|---|---|
| 03/06/2025 03/06/25 | Off Market | $50,000 | -- | -- | |
| 10/06/2017 10/06/17 | Sold | $95,000 | -3.1% | $132 / Sq Ft | |
| 08/31/2017 08/31/17 | Pending | -- | -- | -- | |
| 08/23/2017 08/23/17 | Price Changed | $98,000 | -10.9% | $136 / Sq Ft | |
| 06/09/2017 06/09/17 | For Sale | $110,000 | +120.0% | $153 / Sq Ft | |
| 02/27/2015 02/27/15 | Sold | $50,000 | -20.0% | $69 / Sq Ft | View Prior Sale |
| 02/13/2015 02/13/15 | Pending | -- | -- | -- | |
| 05/25/2014 05/25/14 | For Sale | $62,500 | -- | $87 / Sq Ft |
We collect this data history from publicly available records. To have your information removed, we recommend requesting removal directly through your county’s website.
| Year | Tax Paid | Tax Assessment Tax Assessment Total Assessment is a certain percentage of the fair market value that is determined by local assessors to be the total taxable value of land and additions on the property. | Land | Improvement |
|---|---|---|---|---|
| 2025 | $1,862 | $138,090 | $30,000 | $108,090 |
| 2024 | $2,539 | $138,090 | $30,000 | $108,090 |
| 2023 | $2,170 | $97,440 | $20,000 | $77,440 |
| 2022 | $2,207 | $97,440 | $20,000 | $77,440 |
| 2021 | $2,225 | $97,440 | $20,000 | $77,440 |
| 2020 | $2,625 | $97,440 | $20,000 | $77,440 |
| 2019 | $1,800 | $77,000 | $0 | $0 |
| 2018 | $1,734 | $77,000 | $0 | $0 |
| 2017 | $1,733 | $77,000 | $0 | $0 |
| 2016 | $1,733 | $77,000 | $0 | $0 |
| 2015 | -- | $500 | $0 | $0 |
| 2014 | -- | $700 | $0 | $0 |
| 2013 | -- | $700 | $0 | $0 |
Seller's Agent in 2017
Leslie Fraser
Four Seasons Sotheby's Int'l Realty
(802) 236-4502
25 Total Sales
D
Buyer's Agent in 2017
Donna Cote
Seller's Agent in 2015
Sigrid Pickering
Chimney Hill Realty
(978) 317-6609
54 Total Sales
Source: PrimeMLS
MLS Number: 4640106
APN: 762-242-12062
Disclaimer: Certain information contained herein is derived from information provided by parties other than Homes.com. All information provided is deemed reliable, but is not guaranteed to be accurate and should be independently verified.
Copyright 2026 PrimeMLS, Inc. All rights reserved. This information is deemed reliable, but not guaranteed. The data relating to real estate displayed on this display comes in part from the IDX Program of PrimeMLS. The information being provided is for consumers’ personal, non-commercial use and may not be used for any purpose other than to identify prospective properties consumers may be interested in purchasing.
Ask me questions while you tour the home.