NOT LISTED FOR SALE

290 Calef Hwy Unit B27 Epping, NH 03042

Epping Area
3 Beds
2 Baths
1,236 Sq Ft
1985 Built

Sale Details

Date Sold: June 10, 2022

Last sale price $144,950 $117 Per Sq Ft

62 Days on Market

Highlights

  • Deck
  • Vaulted Ceiling
  • Double Pane Windows
  • Pond
  • Corner Lot
  • Bathtub

About This Home

As of June 2022

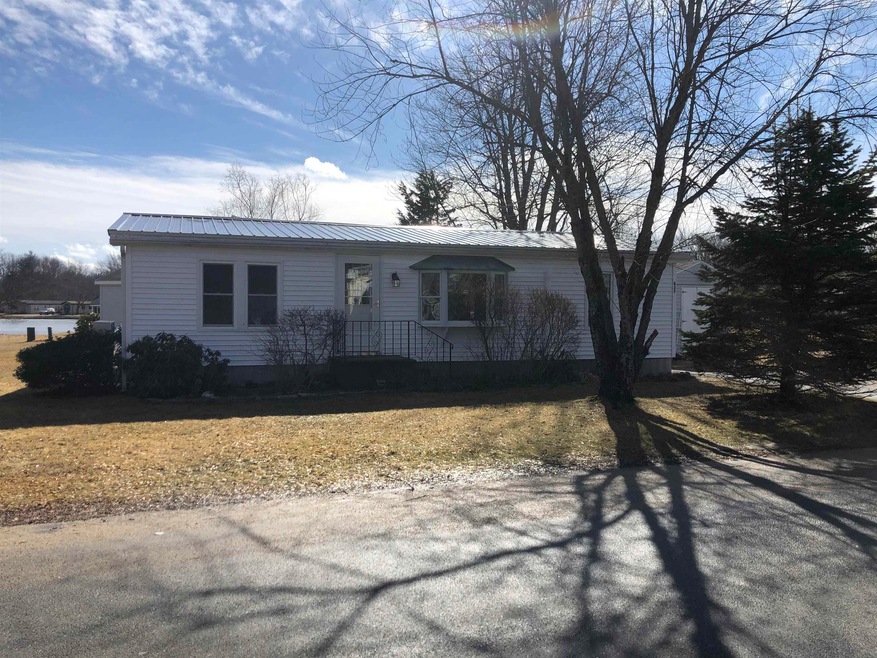
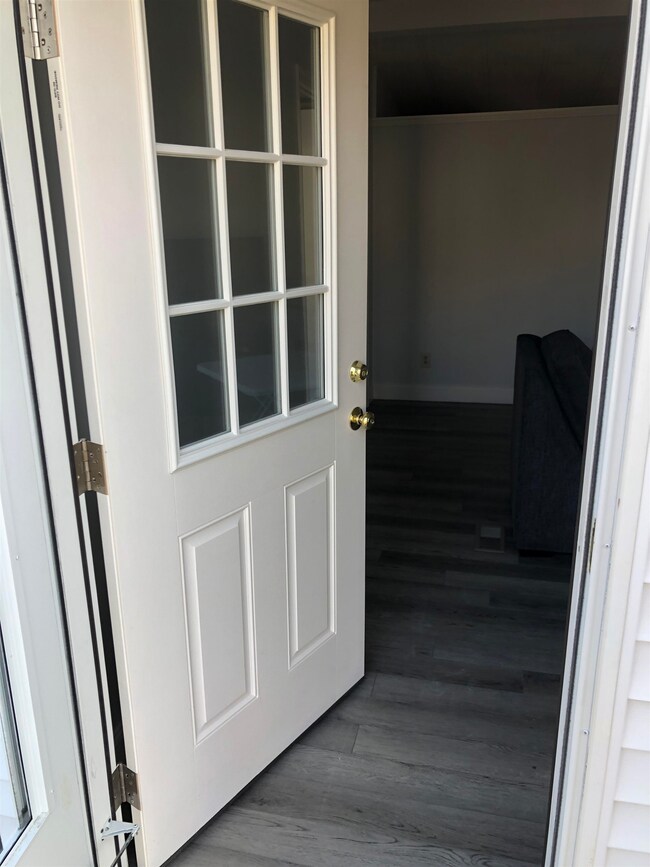
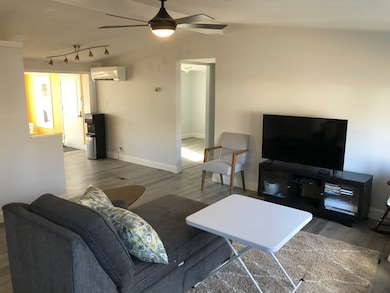
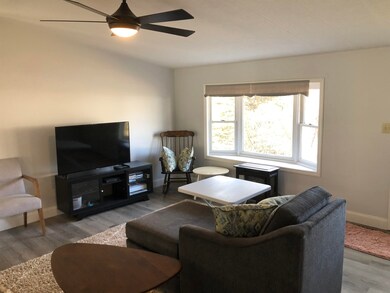
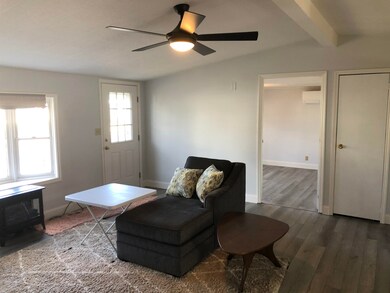
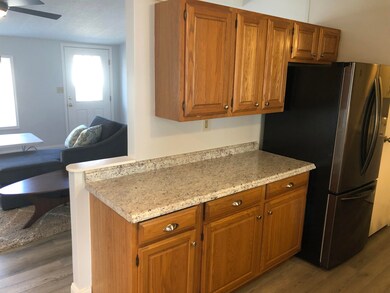
Welcome home to this beautiful double wide home located at the coveted 55+ community of Pine & Pond. This home has been lovingly updated inside and out by the current steward. Once you open the front door, you will be impressed by the upgraded vinyl flooring throughout the home and the vaulted ceilings in the living area. The sheetrocked walls have been recently painted with neutral colors that really shine. The kitchen has beautiful stainless steel appliances as well as plenty of cabinets for storage and counterspace for food preparation. Your "happy space" will be the all-season sunroom that lets lots of natural light in year long. The Master Bedroom comes complete with it's own en-suite and for privacy the guest bedrooms are located on the other side of the home and share their own bathroom. You'll be comfortable through every season with the mini-split system that keeps the home toasty warm in the winter and nice and chilly in the summer. The home is set on a extra large corner lot with lots of privacy to enjoy from your deck off the sunroom. The brand new metal roof will protect for home for many decades to come and you have a shed to keep all your landscaping equipment. The following updates have been completed in the last year: metal roof, replacement windows throughout, premium vinyl flooring, interior paint, stainless steel appliances and energy efficient heat pump system.

Last Agent to Sell the Property

Ware Group

Keller Williams Realty-Metropolitan License #070395 Listed on: 02/24/2022

Keller Williams Realty-Metropolitan

Last Buyer's Agent

David Myer

Keller Williams Realty-Metropolitan License #075729

Keller Williams Realty-Metropolitan

Property Details

Home Type

  • Mobile/Manufactured

Est. Annual Taxes

  • $1,960

Year Built

  • Built in 1985

HOA Fees

  • $481 Monthly HOA Fees

Parking

  • Paved Parking

Home Design

  • Pillar, Post or Pier Foundation
  • Metal Roof
  • Vinyl Siding

Interior Spaces

  • 1,236 Sq Ft Home
  • 1-Story Property
  • Vaulted Ceiling
  • Ceiling Fan
  • Double Pane Windows
  • Blinds
  • Vinyl Flooring
  • Fire and Smoke Detector

Kitchen

  • Stove
  • Range Hood
  • Dishwasher

Bedrooms and Bathrooms

  • 3 Bedrooms
  • En-Suite Primary Bedroom
  • Bathroom on Main Level
  • 2 Full Bathrooms
  • Bathtub

Laundry

  • Laundry on main level
  • Dryer
  • Washer

Accessible Home Design

  • Handicap Modified
  • No Interior Steps
  • Hard or Low Nap Flooring
  • Accessible Parking
  • Ramped or Level from Garage

Outdoor Features

  • Pond
  • Deck
  • Shed
  • Outbuilding

Lot Details

  • Landscaped
  • Corner Lot
  • Level Lot
  • Garden

Schools

  • Epping Elementary School
  • Epping Middle School
  • Epping Middle High School

Mobile Home

  • Mobile Home Make is Redman Homes
  • Double Wide

Utilities

  • Mini Split Air Conditioners
  • Forced Air Zoned Heating System
  • Heat Pump System
  • Mini Split Heat Pump
  • Heating System Uses Gas
  • Heating System Uses Kerosene
  • 100 Amp Service
  • Liquid Propane Gas Water Heater
  • High Speed Internet
  • Phone Available
  • Satellite Dish
  • Cable TV Available

Listing and Financial Details

  • Legal Lot and Block 27 / 39

Community Details

Overview

  • Association fees include landscaping, park rent, plowing, trash
  • Walden
  • Pine & Pond

Amenities

  • Door to Door Trash Pickup

Recreation

  • Snow Removal

Property Details

Home Type

Mobile/Manufactured

Est. Annual Taxes

$1,960

Year Built

Built in 1985

HOA Fees

$481 per month

Listing Details

  • Status Detail: Closed
  • Style: Double Wide, Manuf/Mobile
  • Directions: Rt 101 West to 125 North to Pine & Park, Unit B-27
  • Flood Zone: Unknown
  • Footprint: 24x40, 12x23
  • Suitable Use: Residential
  • Assessment Amount: 87400
  • Assessment Year: 2021
  • Construction: Existing
  • Total Stories: 1
  • Price Per Sq Ft: 117.27
  • Property Class: Residential
  • Property Type: Mobile Home
  • Year Built: 1985
  • List Agent: 5008
  • Special Features: None
  • Property Sub Type: MobileManufactured
  • Stories: 1

Interior Features

  • Appliances: Dishwasher, Dryer, Exhaust Hood, Washer, Stove - Gas
  • Equipment: Satellite Dish, Smoke Detector
  • Features Accessibility: 1st Floor Bedroom, 1st Floor Full Bathroom, 1st Floor Hrd Surfce Flr, Access Laundry No Steps, Access Mailboxes No Steps, Access Parking, Bathroom w/Tub, Handicap Modified, Hard Surface Flooring, No Stairs, No Stairs from Parking, One-Level Home, Paved Parking, 1st Floor Laundry
  • Features Interior: Blinds, Ceiling Fan, Primary BR w/ BA, Natural Light, Vaulted Ceiling, Laundry - 1st Floor
  • Total Bedrooms: 3
  • Flooring: Vinyl
  • Total Bathrooms: 2
  • Full Bathrooms: 2
  • Level 1: Level 1: Bedroom, Level 1: Bonus Room, Level 1: Bath - Full, Level 1: Kitchen, Level 1: Laundry Room, Level 1: Living Room, Level 1: Primary Bedroom, Level 1: Primary Bdm Ste, Level 1: Sunroom
  • Room 1: Living Room, 15'8"x14'10", On Level: 1
  • Room 2: Kitchen, 16'3"x7'7", On Level: 1
  • Room 3: Sunroom, 21'3"x11'4", On Level: 1
  • Room 4: Primary Bedroom, 11'6"x11'4", On Level: 1
  • Room 5: 1, 8'11"x5'
  • Room 6: Bedroom, 9'4"x8'5", On Level: 1
  • Room 7: Bonus Room, 11'6"x8', On Level: 1
  • Room 8: Bath - Full, 7'2"x5'10", On Level: 1
  • Room 9: Laundry Room, 5'4"x4'11", On Level: 1
  • Sq Ft - Apx Finished AG: 1236
  • Sq Ft - Apx Total: 1236
  • Sq Ft - Apx Total Finished: 1236

Exterior Features

  • Construction: Manufactured Home
  • Driveway: Paved
  • Exterior: Vinyl Siding
  • Foundation: Pier/Column
  • Road Frontage: TBD
  • Roads: Association, Paved, Privately Maintained
  • Roof: Metal
  • Features Exterior: Deck, Garden Space, Outbuilding, Shed, Storage, Windows - Double Pane, Handicap Modified

Utilities

  • Electric: 100 Amp, Circuit Breaker(s)
  • Sewer: Public
  • Water: Public
  • Water Heater: Gas - LP/Bottle
  • Heating Fuel: Gas - LP/Bottle, Kerosene
  • Heating: Forced Air, Heat Pump, Hot Air, Multi Zone, Mini Split
  • Cooling: Mini Split
  • Utilities: Cable - At Site, Gas - Lp/Bottle, High Speed Intrnt -Atsite, Telephone At Site, Satellite

Condo/Co-op/Association

  • HOA Fee Frequency: Monthly
  • Fee: 481
  • Fee Includes: Landscaping, Park Rent, Plowing, Trash
  • Association Amenities: Landscaping, Snow Removal, Trash Removal

Schools

  • Elementary School: Epping Elem School
  • High School: Epping Middle High School

Lot Info

  • Map: 23
  • Lot: 27
  • Lot Description: Corner, Landscaped, Leased, Level, Pond, Subdivision
  • Surveyed: Unknown
  • Zoning: HC
  • Deed Book: 6208
  • Deed Page: 1575
  • Deed Recorded Type: Warranty
  • Unit/Lot Number: B27

Tax Info

  • Tax Gross Amount: 1960
  • Tax Year: 2021

MLS Schools

  • School District: Epping School District SAU #14
  • School Middle Jr: Epping Middle School
Create a Home Valuation Report for This Property
The Home Valuation Report is an in-depth analysis detailing your home's value as well as a comparison with similar homes in the area

Home Values in the Area

Source: Public Records

Average Home Value in this Area


Source: Public Records

Property History

We collect this data history from publicly available records. To have your information removed, we recommend requesting removal directly through your county’s website.

Date Event Price List to Sale Price per Sq Ft
06/10/2022 06/10/22 Sold $144,950 -3.3% $117 / Sq Ft
04/27/2022 04/27/22 Pending -- -- --
04/21/2022 04/21/22 For Sale $149,900 0.0% $121 / Sq Ft
04/15/2022 04/15/22 Pending -- -- --
04/12/2022 04/12/22 For Sale $149,900 0.0% $121 / Sq Ft
03/21/2022 03/21/22 Pending -- -- --
02/24/2022 02/24/22 For Sale $149,900 -- $121 / Sq Ft
Source: PrimeMLS

Tax History

We collect this data history from publicly available records. To have your information removed, we recommend requesting removal directly through your county’s website.

Year Tax Paid Tax Assessment Tax Assessment Total Assessment is a certain percentage of the fair market value that is determined by local assessors to be the total taxable value of land and additions on the property. Land Improvement
2025 $2,075 $138,300 $0 $138,300
2024 $2,147 $85,100 $0 $85,100
2023 $1,991 $85,100 $0 $85,100
2022 $1,914 $85,100 $0 $85,100
2021 $1,960 $87,400 $0 $87,400
2020 $2,066 $87,400 $0 $87,400
2019 $1,410 $50,900 $0 $50,900
2018 $893 $50,900 $0 $50,900
2017 $893 $53,700 $0 $53,700
2016 $1,393 $53,700 $0 $53,700
2015 $1,393 $53,700 $0 $53,700
2014 $1,255 $51,400 $0 $51,400
2013 $1,247 $51,400 $0 $51,400
Source: Public Records

Agents Affiliated with this Home

  • Section Image
  • Section Image
See All Agents

Map

Source: PrimeMLS

MLS Number: 4898991

PrimeMLS

APN: EPPI M:023 B:039 L:027-B

Your Personal Tour Guide

Ask me questions while you tour the home.