NOT LISTED FOR SALE

290 Calef Hwy Unit D23 Epping, NH 03042

Epping Area
2 Beds
2 Baths
938 Sq Ft
1980 Built

Sale Details

Date Sold: September 24, 2025

Last sale price $110,000 $117 Per Sq Ft

31 Days on Market

Highlights

  • Screened Porch
  • Bathroom on Main Level
  • Forced Air Heating and Cooling System
  • Living Room
  • Shed
  • Combination Kitchen and Dining Room

About This Home

As of September 2025

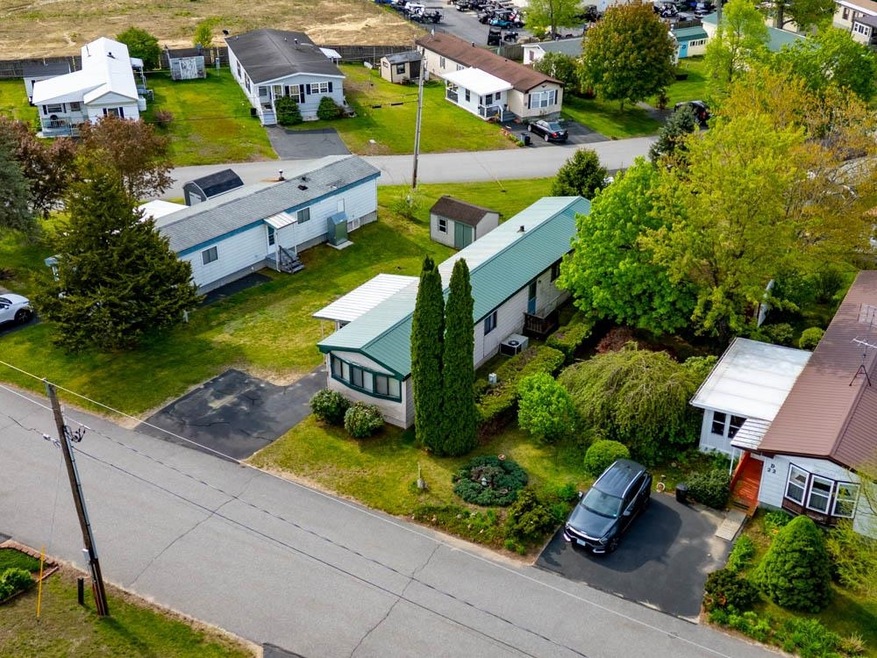

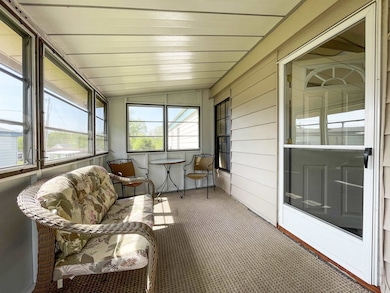
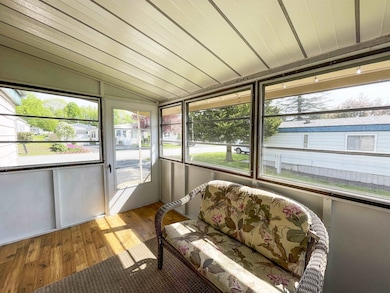
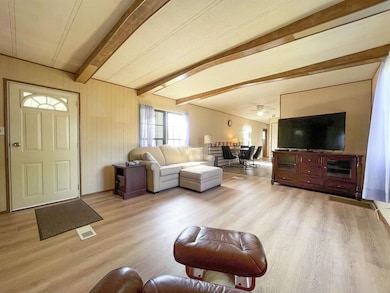
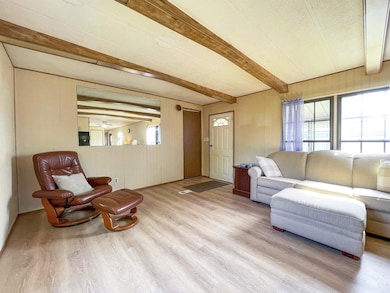

Welcome to this well-maintained 2-bedroom, 2-bath home located in the desirable 55+ Pine & Pond Park community. Built in 1980, this home offers 938 square feet of comfortable living space. The property features a spacious living area, open kitchen dining room, a primary bedroom suite, lovely screened in porch, central a/c, and a shed for extra storage. Upgrades include: a new metal roof in 2020, furnace in 2019, a/c system in 2017 and more. Enjoy the peaceful surroundings and community amenities that Pine & Pond Park has to offer. Conveniently located near local shops, restaurants, and major highways, this home is ideal for those seeking a low-maintenance lifestyle in a friendly, 55+ community. Showings begin immediately!

Last Agent to Sell the Property

Marco Day

BHHS Verani Upper Valley Brokerage Phone: 802-738-4745 Listed on: 08/08/2025

BHHS Verani Upper Valley

Last Buyer's Agent

Angelea Masone

BHHS Verani Londonderry License #081948

BHHS Verani Londonderry

Property Details

Home Type

  • Mobile/Manufactured

Year Built

  • Built in 1980

Home Design

  • Metal Roof
  • Aluminum Siding

Interior Spaces

  • Property has 1 Level
  • Ceiling Fan
  • Living Room
  • Combination Kitchen and Dining Room
  • Screened Porch

Kitchen

  • Electric Range
  • Dishwasher

Flooring

  • Carpet
  • Vinyl

Bedrooms and Bathrooms

  • 2 Bedrooms
  • En-Suite Bathroom
  • Bathroom on Main Level
  • 2 Bathrooms

Laundry

  • Laundry on main level
  • Dryer
  • Washer

Parking

  • Driveway
  • Paved Parking

Mobile Home

Utilities

  • Forced Air Heating and Cooling System
  • Water Heater
  • Cable TV Available

Additional Features

  • Shed
  • Level Lot

Listing and Financial Details

  • Legal Lot and Block 023 / 039
  • Assessor Parcel Number 023

Community Details

Amenities

  • Door to Door Trash Pickup

Recreation

  • Snow Removal

Property Details

Home Type

Mobile/Manufactured

Year Built

Built in 1980

Lot Details

0 Sq Ft Lot

Listing Details

  • Directions: Off of Calef Highway in Epping, turn onto Highland Drive, then take a left onto Edgewood Drive, then a right onto Pineview Drive. It is the second house on the left, (Unit D-23).
  • Resort: No
  • Seasonal: No
  • Property Type: Residential
  • Year Built: 1980
  • Display On Internet: Cable Internet
  • Architectural Style: Manuf/Mobile, Single Level
  • ResoLotFeatures: Level, Sloping, In Town
  • Road Frontage Type: Association, Paved
  • PropertySubType: Mobile Home
  • Attribution Contact: Cell: 802-738-4745
  • MLS Status: (20) Closed - Closed
  • Above Grade Finished Sq Ft: 938.0
  • Reso Accessibility Features: 1st Floor 3/4 Bathroom, 1st Floor Bedroom, One-Level Home, Paved Parking, 1st Floor Laundry
  • Reso Interior Features: Ceiling Fan(s), Kitchen/Dining, Master BR w/ BA, 1st Floor Laundry
  • Unit Levels: One
  • ResoPropertyCondition: Existing
  • Flood_Zone: No
  • Foreclosed_Or_Bank_Owned_Or_REO: No
  • Mobile_Home: Yes
  • Pre_Construction: No
  • Room_1_Type: Kitchen/Dining
  • Room_2_Type: Living Room
  • Room_4_Type: Bathroom Three Quarter
  • Timeshare_Or_Fract_Ownrshp: No
  • Total_Finished_Area: 938
  • Total_Area: 1050
  • Above_Grade_Unfinished_Area: 112
  • Above_Grade_Unfinished_Area_Source: Public Records
  • Below_Grade_Unfinished_Area: 0
  • Below_Grade_Unfinished_Area_Source: Public Records
  • Special Features: None
  • Property Sub Type: MobileManufactured

Interior Features

  • Appliances: Dishwasher, Dryer, Electric Range, Refrigerator, Washer, Water Heater
  • Total Bedrooms: 2
  • Flooring: Carpet, Vinyl
  • Other Equipment: Air Conditioner
  • Basement YN: No
  • Three Quarter Bathrooms: 2

Exterior Features

  • Driveway: Paved
  • Exterior Features: Porch, Covered Porch, Enclosed Porch, Screened Porch, Shed
  • Roof: Metal
  • Construction Type: Aluminum Siding
  • Foundation Details: Skirted

Garage/Parking

  • Attached Garage: No
  • Parking Features: Driveway, Paved

Utilities

  • Electric: Circuit Breakers
  • Sewer: Public Sewer
  • Heating: Forced Air
  • Cooling: Central Air
  • Utilities: Cable, Cable Available
  • Water Source: Public

Condo/Co-op/Association

  • Fee: 537.13
  • Association Amenities: Snow Removal, Trash
  • Association Fee Includes: Plowing, Recreation, Trash, Park Fees, Park Rent

Fee Information

  • PAD Fee Frequency: Monthly

Lot Info

  • Surveyed: Unknown
  • Zoning: HC

Tax Info

  • Tax Block: 039
  • Tax Lot: 023
  • Tax Map Number: 023
Create a Home Valuation Report for This Property
The Home Valuation Report is an in-depth analysis detailing your home's value as well as a comparison with similar homes in the area

Home Values in the Area

Source: Public Records

Average Home Value in this Area


Source: Public Records

Property History

We collect this data history from publicly available records. To have your information removed, we recommend requesting removal directly through your county’s website.

Date Event Price List to Sale Price per Sq Ft
09/24/2025 09/24/25 Sold $110,000 -12.0% $117 / Sq Ft
08/08/2025 08/08/25 For Sale $125,000 -- $133 / Sq Ft
Source: PrimeMLS

Agents Affiliated with this Home

  • Section Image
  • Section Image
See All Agents

Map

Source: PrimeMLS

MLS Number: 5055629

PrimeMLS
Your Personal Tour Guide

Ask me questions while you tour the home.