NOT LISTED FOR SALE

290 S Ammon Rd Ammon, ID 83406

Ammon Area

Estimated Value: $394,000 - $460,231

6 Beds
3.5 Baths
2,908 Sq Ft
$146/Sq Ft Est. Value

Sale Details

Date Sold: July 18, 2025

Current estimated payment $2,506 / mo

28 Days on Market

Highlights

  • RV Carport
  • Mud Room
  • Den
  • Hillcrest High School Rated 9+
  • No HOA
  • Covered Patio or Porch

About This Home

As of July 2025

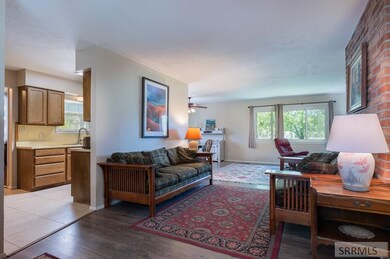
LARGE HOME WITH SHOP ON HALF AN ACRE. Discover the perfect blend of space, functionality, and potential in this nearly 3,000 sq ft home situated on just over half an acre in the county, not the city of Ammon, with livestock permitted. The main floor features a generous layout with two bedrooms, two and a half bathrooms, and a large, light-filled living room—ideal for everyday living and entertaining. The nearly finished basement adds valuable flexibility, offering three additional bedrooms and a full bathroom, ready for your personal touch to complete. Enjoy the convenience of a two-car attached garage and the versatility of a two story 30X40 shop with an oversized overhead door—perfect for hobbies, storage. The spacious yard offers security, with ample space for gardening, play, or future outdoor amenities, while the solar panels system provides a low cost energy solution. With solid bones and room to grow, this property presents an incredible opportunity to create your dream home inside and out.

Last Agent to Sell the Property

Murdock Manwaring Company

eXp Realty LLC License #AB25485 Listed on: 05/08/2025

eXp Realty LLC

Co-Listed By

Jessica Cardon

eXp Realty LLC License #AB43744

Last Buyer's Agent

Cindi Homer

Real Broker LLC License #SP55978

Real Broker LLC

Home Details

Home Type

  • Single Family

Est. Annual Taxes

  • $2,396

Year Built

  • Built in 1979

Lot Details

  • 23,958 Sq Ft Lot
  • Partially Fenced Property
  • Chain Link Fence
  • Many Trees
  • Garden

Parking

  • 2 Car Attached Garage
  • Workshop in Garage
  • RV Carport

Home Design

  • Frame Construction
  • Architectural Shingle Roof
  • Metal Roof
  • Wood Siding
  • Concrete Perimeter Foundation

Interior Spaces

  • 1-Story Property
  • Ceiling Fan
  • Mud Room
  • Formal Dining Room
  • Den
  • Workshop
  • Storage
  • Partially Finished Basement
  • Basement Fills Entire Space Under The House

Kitchen

  • Gas Range
  • Microwave
  • Dishwasher

Bedrooms and Bathrooms

  • 6 Bedrooms

Laundry

  • Laundry on main level
  • Washer
  • Gas Dryer

Outdoor Features

  • Covered Patio or Porch
  • Outbuilding

Schools

  • Tie Breaker 93El Elementary School
  • Sandcreek 93Jh Middle School
  • Hillcrest 93HS High School

Utilities

  • Forced Air Heating and Cooling System
  • Heating System Uses Natural Gas
  • Irrigation Water Rights
  • Shared Well
  • Gas Water Heater

Additional Features

  • Solar Heating System
  • Property is near schools

Community Details

  • No Home Owners Association
  • Mountain View Subdivision Bon

Home Details

Home Type

Single Family

Est. Annual Taxes

$2,396

Year Built

Built in 1979

Lot Details

0.55 Acres

Parking

2

Listing Details

  • Has Basement: Full, Partially Finished
  • Inclusions: All Kitchen Appliances, Freezer In Garage, Washer And Dryer,
  • Prop. Type: Residential
  • Property Sub Type: Single Family Residence
  • Lot Size Acres: 0.55
  • Co List Office Mls Id: 5345
  • Co List Office Phone: 208-890-7776
  • Subdivision Name: Mountain View Subdivision-Bon
  • Directions: Head east on 17th St. Turn north on Ammon Rd. House will be on left
  • Above Grade Finished Sq Ft: 1454
  • Carport Y N: No
  • Garage Yn: Yes
  • Unit Levels: One
  • Building Stories: 1
  • Year Built: 1979
  • Special Features: None
  • Stories: 1

Interior Features

  • Interior Amenities: Den/Study, Formal Dining Room, Master Downstairs, Master Bath, Mud Room, Storage, Workshop, Ceiling Fan(s)
  • Appliances: Dishwasher, Dryer-Gas, Microwave, Gas Range, Refrigerator, Washer, Gas Water Heater
  • Full Bathrooms: 3
  • Half Bathrooms: 1
  • Total Bedrooms: 6
  • Below Grade Sq Ft: 1454
  • Fireplace Features: None
  • Fireplace: No
  • Living Area: 2908

Exterior Features

  • Roof: Architectural, Metal
  • Fencing: Chain Link, Partial
  • Lot Features: Livestock Permitted, Established Lawn, Many Trees, Garden, Near Mall/Shop, Near Schools
  • View: No
  • Construction Type: Frame, Wood Siding
  • Foundation Details: Concrete Perimeter
  • Other Structures: Outbuilding
  • Patio And Porch Features: 1, Covered

Garage/Parking

  • Attached Garage: Yes
  • Covered Parking Spaces: 2
  • Garage Spaces: 2
  • Parking Features: 2 Stalls, Attached, Workshop in Garage, RV Carport, RV Access/Parking
  • Total Parking Spaces: 2

Utilities

  • Sewer: Public Sewer
  • Laundry Features: Main Level
  • Cooling: Central Air
  • Cooling Y N: Yes
  • Heating: Natural Gas, Solar, Forced Air
  • Heating Yn: Yes
  • Electric: Rocky Mountain Power
  • Water Source: Shared Well

Condo/Co-op/Association

  • Senior Community: No
  • Association: No

Schools

  • Middle Or Junior School: Sandcreek 93JH

Lot Info

  • Land Lease Amount Frequency: Monthly
  • Lot Size Sq Ft: 23958
  • Zoning Description: Not Verified
  • Irrigation Water Rights: Yes

Tax Info

  • Tax Year: 2024
  • Tax Annual Amount: 2396

Multi Family

  • Above Grade Finished Area Units: Square Feet

MLS Schools

  • Elementary School: Tie Breaker 93EL
  • HighSchool: Hillcrest 93HS

Ownership History

We collect this data history from publicly available records. To have your information removed, we recommend requesting removal directly through your county’s website.

Date Name Owned For Owner Type

Purchase Details

Listed on
May 8, 2025
Closed on
Jul 2, 2025
Sold by
Bought by
Seller's Agent
Murdock Manwaring Company
eXp Realty LLC
Buyer's Agent
Cindi Homer
Real Broker LLC
List Price
$399,000
Views
14
Current Estimated Value
$423,558

Home Financials for this Owner

Home Financials are based on the most recent Mortgage that was taken out on this home.
Avg. Annual Appreciation
5.91%
Original Mortgage
$412,167
Outstanding Balance
$407,858
Interest Rate
6.85%
Mortgage Type
VA
Estimated Equity
$15,700

Purchase Details

Listed on
Oct 18, 2021
Closed on
Dec 15, 2021
Sold by
Bought by
Seller's Agent
Murdock Manwaring Company
Keller Williams Realty East Idaho
Buyer's Agent
Connor Van Orden
Keller Williams Realty East Idaho
List Price
$385,000

Home Financials for this Owner

Home Financials are based on the most recent Mortgage that was taken out on this home.
Avg. Annual Appreciation
1.37%
Original Mortgage
$304,000
Interest Rate
3.09%
Mortgage Type
New Conventional

Purchase Details

Closed on
Jun 18, 2021
Sold by
Bought by

Purchase Details

Listed on
Nov 24, 2015
Closed on
Apr 7, 2016
Sold by
Bought by
Seller's Agent
Kevin Murray
Keller Williams Realty East Idaho
Buyer's Agent
Renette Loosli
RE/MAX Preferred Properties
List Price
$157,000

Home Financials for this Owner

Home Financials are based on the most recent Mortgage that was taken out on this home.
Avg. Annual Appreciation
10.52%
Original Mortgage
$143,355
Interest Rate
3.62%
Mortgage Type
New Conventional

Purchase Details

Listed on
Nov 24, 2015
Closed on
Apr 4, 2016
Sold by
Bought by
Seller's Agent
Kevin Murray
Keller Williams Realty East Idaho
Buyer's Agent
Renette Loosli
RE/MAX Preferred Properties
List Price
$157,000

Home Financials for this Owner

Home Financials are based on the most recent Mortgage that was taken out on this home.
Original Mortgage
$143,355
Interest Rate
3.62%
Mortgage Type
New Conventional

Purchase Details

Closed on
Feb 26, 2008
Sold by
Bought by
Source: Public Records
Create a Home Valuation Report for This Property
The Home Valuation Report is an in-depth analysis detailing your home's value as well as a comparison with similar homes in the area

Purchase History

We collect this data history from publicly available records. To have your information removed, we recommend requesting removal directly through your county’s website.

Date Buyer Sale Price Title Company
-- Title One
-- Amerititle Idaho Falls
-- None Available
-- Alliance Title Idaho Falls O
-- None Available
Source: Public Records

Mortgage History

We collect this data history from publicly available records. To have your information removed, we recommend requesting removal directly through your county’s website.

Date Status Borrower Loan Amount
Open $412,167
Previous Owner $304,000
Previous Owner $143,355
Source: Public Records

Property History

We collect this data history from publicly available records. To have your information removed, we recommend requesting removal directly through your county’s website.

Date Event Price List to Sale Price per Sq Ft Prior Sale
07/18/2025 07/18/25 Sold -- -- --
06/05/2025 06/05/25 Pending -- -- --
05/08/2025 05/08/25 For Sale $399,000 +3.6% $137 / Sq Ft
12/20/2021 12/20/21 Sold -- -- -- View Prior Sale
11/20/2021 11/20/21 Pending -- -- --
10/18/2021 10/18/21 For Sale $385,000 +145.2% $132 / Sq Ft
04/08/2016 04/08/16 Sold -- -- -- View Prior Sale
03/02/2016 03/02/16 Pending -- -- --
11/25/2015 11/25/15 For Sale $157,000 -- $54 / Sq Ft
Source: Snake River Regional MLS

Tax History

We collect this data history from publicly available records. To have your information removed, we recommend requesting removal directly through your county’s website.

Year Tax Paid Tax Assessment Tax Assessment Total Assessment is a certain percentage of the fair market value that is determined by local assessors to be the total taxable value of land and additions on the property. Land Improvement
2025 $2,159 $491,870 $98,400 $393,470
2024 $2,396 $506,460 $98,400 $408,060
2023 $1,414 $388,550 $100,800 $287,750
2022 $1,557 $331,860 $64,080 $267,780
2021 $1,306 $219,810 $58,320 $161,490
2019 $1,223 $178,440 $42,720 $135,720
2018 $991 $197,940 $38,880 $159,060
2017 $939 $154,830 $28,320 $126,510
2016 $926 $146,160 $25,680 $120,480
2015 $867 $136,450 $25,680 $110,770
2014 $21,401 $136,450 $25,680 $110,770
2013 $866 $136,570 $25,680 $110,890
Source: Public Records

Agents Affiliated with this Home

  • Section Image
  • Section Image
  • Section Image
  • Section Image
See All Agents

Map

Source: Snake River Regional MLS

MLS Number: 2176339

Snake River Regional MLS

APN: RPO4460002009B

Your Personal Tour Guide

Ask me questions while you tour the home.