
Christopher Kelly
EXP Realty LLC
(913) 359-3666
257 Total Sales
1 in Longview
$1,170,000 Price


Estimated Value: $546,000 - $613,000
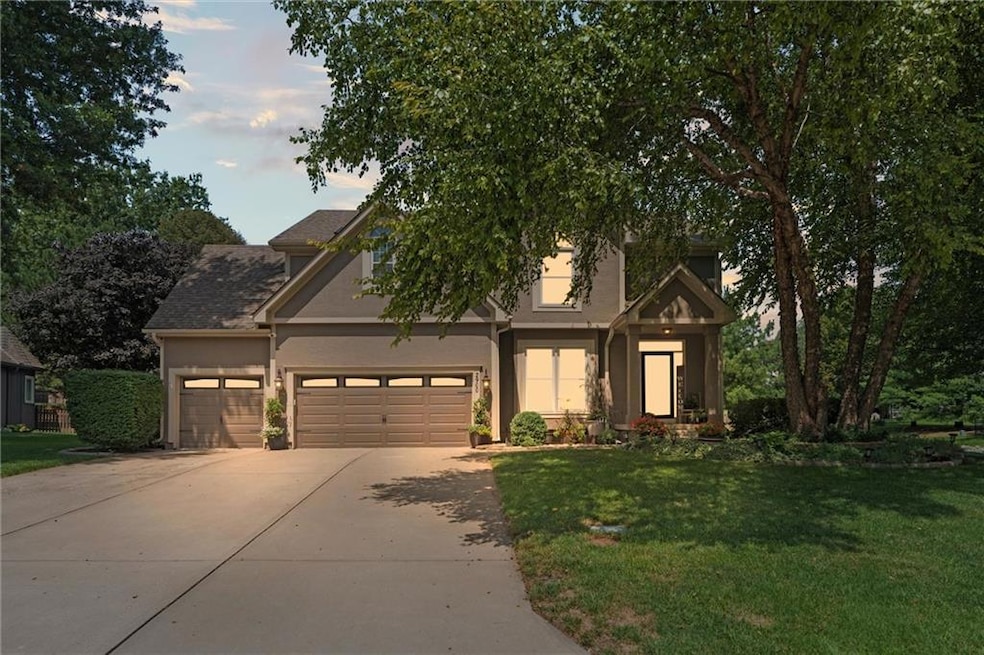
Absolute perfection in Longview Farm! You'll be home just in time for the holidays in this AMAZING, well cared for 2-story gem. From the moment you walk in, this home feels like a place where real life happens. Step inside and the layout flows- an open concept first floor where breakfast, game nights and cozy evenings by the fireplace happen in real time, together. Hardwood floors, spacious rooms, abundant natural light, and just enough formal dining space for taco Tuesday- or hosting Thanksgiving. The real star of the show is the outdoor living area. Swing open the patio doors and you're transported. This GORGEOUS screened-in porch is a year round favorite- bug free, and surrounded by lush landscaping, mature trees, and seasonal color. It's the perfect place to entertain friends, unwind with morning coffee, or enjoy a quiet evening breeze with cocktails. Upstairs? Incredibly spacious bedrooms, and a killer primary suite complete with a separate office or workout space, and a stunning primary bathroom with heated tile floors, two vanities, a soaker tub, and a huge two person walk-in closet. Need more space? The finished basement delivers: open layout, wet bar, and flexibility- movie and game nights, workout zone, or a retreat for friends.
Step outside and you'll see why this location shines. The neighborhood trail runs right alongside the house for easy walks and bike rides. The HOA keeps life active with a swimming pool, basketball and tennis courts, and social and holiday activities. Even better? Longview Lake is only minutes away for camping, fishing, swimming and boating, as well as the developing Longview shopping district with plenty of shops and restaurants, and the incredibly charming downtown Lee's Summit. This area is booming as the KC Metro's secret little jewel. This is an amazing time to become a Lee's Summitite. What are you waiting for? Welcome home!
Last Agent to Sell the Property
Real Broker, LLC Brokerage Phone: 816-729-4284 License #SP00237272 Listed on: 07/24/2025
We collect this data history from publicly available records. To have your information removed, we recommend requesting removal directly through your county’s website.
Christopher Kelly
EXP Realty LLC
(913) 359-3666
257 Total Sales
1 in Longview
$1,170,000 Price
Lance Tomlin
ReeceNichols - Lees Summit
(913) 386-7415
232 Total Sales
1 in Longview
$520,000 Price
Jeremy Johnston
ReeceNichols - Lees Summit
(816) 307-0169
101 Total Sales
1 in Longview
$415,000 Price
Jeremy Perrette
Keller Williams KC North
(816) 326-1041
95 Total Sales
1 in Longview
$459,000 Price
Matt Braswell
KW Diamond Partners
(866) 352-4571
139 Total Sales
1 in Longview
$410,000 Price
GA
George Aldoqum
Compass Realty Group
(314) 501-6945
48 Total Sales
1 in Longview
$447,000 Price
We collect this data history from publicly available records. To have your information removed, we recommend requesting removal directly through your county’s website.
| Date | Buyer | Sale Price | Title Company |
|---|---|---|---|
| $550,000 | Alliance Nationwide Title | ||
| -- | None Available | ||
| -- | None Available | ||
| -- | None Available | ||
| -- | None Available | ||
| -- | None Available | ||
| -- | Coffelt Land Title | ||
| -- | Coffelt Land Title |
We collect this data history from publicly available records. To have your information removed, we recommend requesting removal directly through your county’s website.
| Date | Status | Borrower | Loan Amount |
|---|---|---|---|
| Open | $522,500 | ||
| Previous Owner | $70,000 | ||
| Previous Owner | $234,750 | ||
| Previous Owner | $170,000 |
We collect this data history from publicly available records. To have your information removed, we recommend requesting removal directly through your county’s website.
| Date | Event | Price | List to Sale | Price per Sq Ft |
|---|---|---|---|---|
| 10/14/2025 10/14/25 | Sold | -- | -- | -- |
| 08/28/2025 08/28/25 | Pending | -- | -- | -- |
| 08/27/2025 08/27/25 | Price Changed | $550,000 | -1.8% | $164 / Sq Ft |
| 08/15/2025 08/15/25 | For Sale | $560,000 | -- | $167 / Sq Ft |
We collect this data history from publicly available records. To have your information removed, we recommend requesting removal directly through your county’s website.
| Year | Tax Paid | Tax Assessment Tax Assessment Total Assessment is a certain percentage of the fair market value that is determined by local assessors to be the total taxable value of land and additions on the property. | Land | Improvement |
|---|---|---|---|---|
| 2025 | $6,739 | $93,725 | $14,805 | $78,920 |
| 2024 | $6,739 | $93,328 | $16,952 | $76,376 |
| 2023 | $6,690 | $93,328 | $13,872 | $79,456 |
| 2022 | $5,721 | $70,870 | $6,760 | $64,110 |
| 2021 | $5,839 | $70,870 | $6,760 | $64,110 |
| 2020 | $5,135 | $61,710 | $6,760 | $54,950 |
| 2019 | $4,994 | $61,710 | $6,760 | $54,950 |
| 2018 | $4,684 | $53,708 | $5,884 | $47,824 |
| 2017 | $4,684 | $53,708 | $5,884 | $47,824 |
| 2016 | $4,320 | $49,032 | $5,508 | $43,524 |
| 2014 | $4,321 | $48,070 | $5,400 | $42,670 |
Seller's Agent in 2025
Kiley Willis
Real Broker, LLC
(816) 729-4284
1 in this area
105 Total Sales
Buyer's Agent in 2025
Spradling Group
EXP Realty LLC
(913) 320-0906
2 in this area
1,231 Total Sales
Source: Heartland MLS
MLS Number: 2565543
APN: 62-440-10-26-00-0-00-000
Disclaimer: Certain information contained herein is derived from information provided by parties other than Homes.com. All information provided is deemed reliable, but is not guaranteed to be accurate and should be independently verified.
All data is obtained from various sources and may not have been verified by broker or MLS GRID. Supplied Open House Information is subject to change without notice. All information should be independently reviewed and verified for accuracy. Properties may or may not be listed by the office/agent presenting the information. Some IDX listings have been excluded from this website. Prices displayed on all Sold listings are the Last Known Listing Price and may not be the actual selling price.
Listings courtesy of Heartland MLS as distributed by MLS GRID.
Based on information submitted to the MLS GRID
Listing Information presented by local MLS brokerage: TEN-X, INC., local REALTOR®- Arlene Richardson - (888) 952-6393
Ask me questions while you tour the home.