
Guy Pfister
DeLex Realty
(928) 492-5969
86 Total Sales
1 in Heber-Overgaard
$535,500 Price



Estimated Value: $393,000 - $458,082
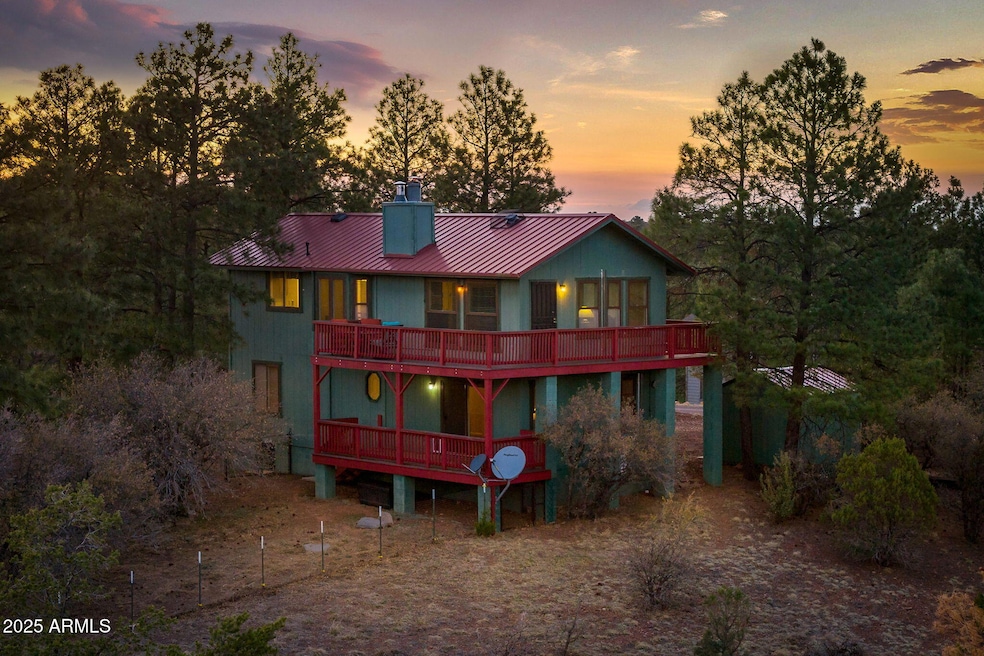
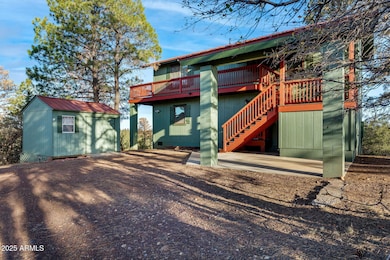
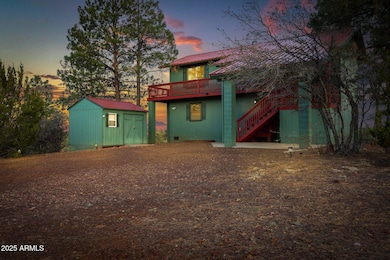
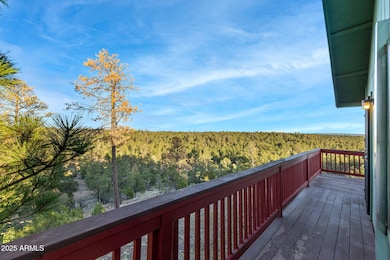
Discover your perfect mountain retreat in this beautifully designed 2-bedroom, 2-bath cabin, nestled at the end of a quiet cul-de-sac in the desirable Forest Trails community. Enjoy sweeping forest and hillside views from nearly every room in this warm and inviting home. The lower-level features both bedrooms, a full bath, and a convenient laundry area. The primary suite offers a private deck and a cozy woodstove set against a stunning stone hearth—ideal for relaxing evenings. Upstairs, a spacious living room welcomes you with vaulted ceilings, a real wood-burning fireplace, and access to a large deck with breathtaking views. The living room area is perfect for entertaining and showcases tranquil forest scenery. Stylish laminate flooring runs throughout, with durable tile in the etc... kitchen, baths, and foyer. For added comfort year-round, the home includes two mini split systems. Step outside to enjoy a covered patio, expansive wraparound decking, and a storage shed, all surrounded by nature. Whether you're seeking a full-time residence, weekend getaway, or investment opportunity, this Forest Trails gem offers the best of mountain living. View Today!
Last Agent to Sell the Property
Diane Dahlin's Pine Rim Realty License #BR652864000 Listed on: 05/01/2025
Last Buyer's Agent
Diane Dahlin's Pine Rim Realty License #BR652864000 Listed on: 05/01/2025
We collect this data history from publicly available records. To have your information removed, we recommend requesting removal directly through your county’s website.
Guy Pfister
DeLex Realty
(928) 492-5969
86 Total Sales
1 in Heber-Overgaard
$535,500 Price
Lauren Wendt
W and Partners, LLC
(602) 932-1263
144 Total Sales
1 in Heber-Overgaard
$2,000,000 Price
Wendy Meredith
The Realty Agency
(480) 376-1858
45 Total Sales
1 in Heber-Overgaard
$386,500 Price
Bev Best
Realty Executives Arizona Territory
(928) 585-6778
437 Total Sales
4 in Heber-Overgaard
$235K - $592K Price Range
Codie Champie-Kennedy
Realty Executives Arizona Territory
(928) 493-3249
64 Total Sales
1 in Heber-Overgaard
$63,000 Price
Jason Giarrizzo
West USA Realty
(602) 755-1830
136 Total Sales
2 in Heber-Overgaard
$775,000 Price Range
We collect this data history from publicly available records. To have your information removed, we recommend requesting removal directly through your county’s website.
| Date | Buyer | Sale Price | Title Company |
|---|---|---|---|
| $400,000 | Pioneer Title Agency | ||
| $272,500 | Lawyers Title Of Arizona Inc | ||
| -- | None Available |
We collect this data history from publicly available records. To have your information removed, we recommend requesting removal directly through your county’s website.
| Date | Status | Borrower | Loan Amount |
|---|---|---|---|
| Open | $320,000 | ||
| Closed | $320,000 | ||
| Previous Owner | $108,675 | ||
| Previous Owner | $55,000 | ||
| Closed | $262,758 |
We collect this data history from publicly available records. To have your information removed, we recommend requesting removal directly through your county’s website.
| Date | Event | Price | List to Sale | Price per Sq Ft | Prior Sale |
|---|---|---|---|---|---|
| 02/23/2026 02/23/26 | Sold | $400,000 | -6.9% | $244 / Sq Ft | |
| 01/19/2026 01/19/26 | Pending | -- | -- | -- | |
| 09/07/2025 09/07/25 | Price Changed | $429,500 | -4.4% | $263 / Sq Ft | |
| 08/04/2025 08/04/25 | Price Changed | $449,500 | -3.2% | $275 / Sq Ft | |
| 06/26/2025 06/26/25 | Price Changed | $464,500 | -2.1% | $284 / Sq Ft | |
| 05/01/2025 05/01/25 | For Sale | $474,500 | +74.1% | $290 / Sq Ft | |
| 09/03/2019 09/03/19 | Sold | $272,500 | -- | $167 / Sq Ft | View Prior Sale |
We collect this data history from publicly available records. To have your information removed, we recommend requesting removal directly through your county’s website.
| Year | Tax Paid | Tax Assessment Tax Assessment Total Assessment is a certain percentage of the fair market value that is determined by local assessors to be the total taxable value of land and additions on the property. | Land | Improvement |
|---|---|---|---|---|
| 2027 | $1,765 | -- | ||
| 2026 | $1,739 | -- | ||
| 2025 | $1,691 | $38,300 | $7,856 | $30,444 |
| 2024 | $1,602 | $38,913 | $8,068 | $30,845 |
| 2023 | $1,691 | $26,208 | $5,570 | $20,638 |
| 2022 | $1,602 | $0 | $0 | $0 |
| 2021 | $1,612 | $0 | $0 | $0 |
| 2020 | $1,564 | $0 | $0 | $0 |
| 2019 | $1,684 | $0 | $0 | $0 |
| 2018 | $1,607 | $0 | $0 | $0 |
| 2017 | $1,645 | $0 | $0 | $0 |
| 2016 | $1,629 | $0 | $0 | $0 |
| 2015 | $1,518 | $14,377 | $4,000 | $10,377 |
Seller's Agent in 2026
Maggie Dahlgren
Diane Dahlin's Pine Rim Realty
(928) 240-0148
242 Total Sales
R
Seller's Agent in 2019
Ruth Ann Smith
Tenney Properties - Heber
Source: Arizona Regional Multiple Listing Service (ARMLS)
MLS Number: 6859976
APN: 206-41-143
Disclaimer: Certain information contained herein is derived from information provided by parties other than Homes.com. All information provided is deemed reliable, but is not guaranteed to be accurate and should be independently verified.
All information should be verified by the recipient and none is guaranteed as accurate by ARMLS
Listing Information presented by local MLS brokerage: Ten-X, local REALTOR®- Arlene Richardson - (888)-952-6393
Ask me questions while you tour the home.