
Nicole Van Den Bosch
Realty Executives Arizona Territory - Show Low
(602) 962-9801
287 Total Sales
4 in Heber-Overgaard
$330K - $370K Price Range
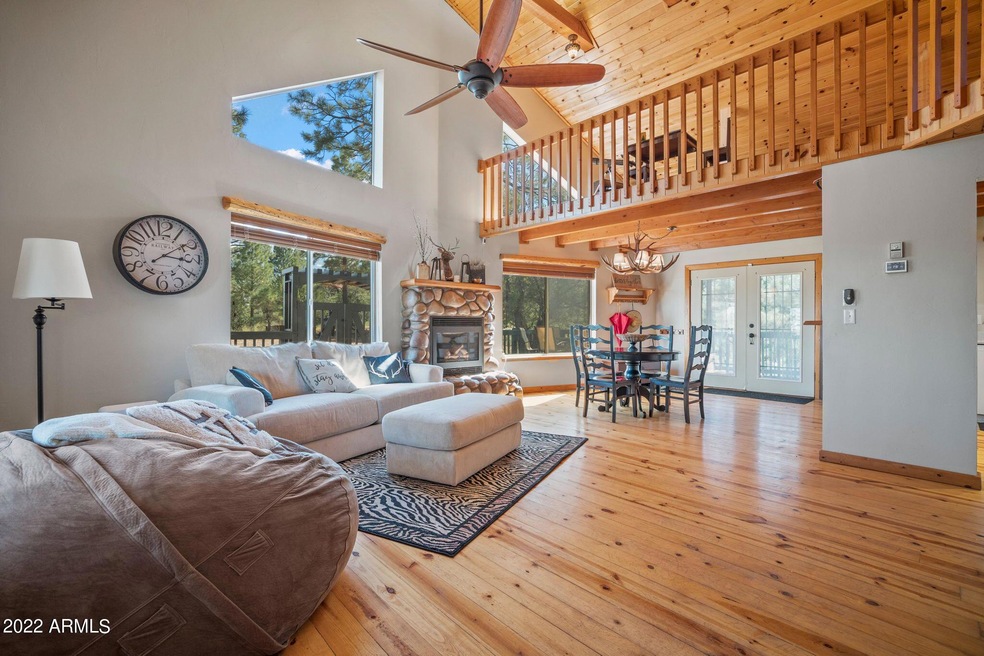
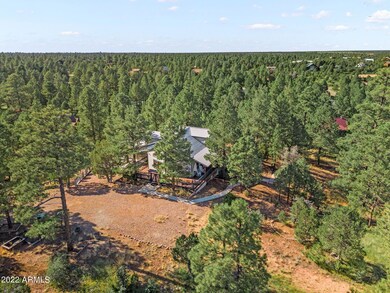
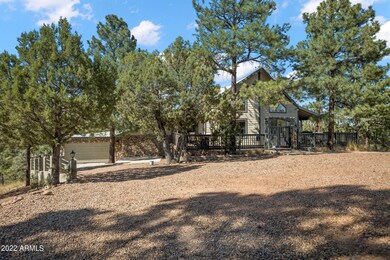
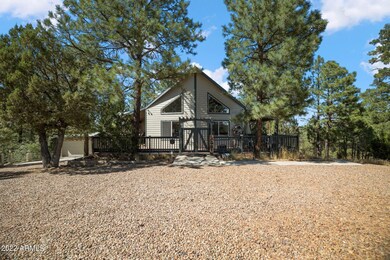
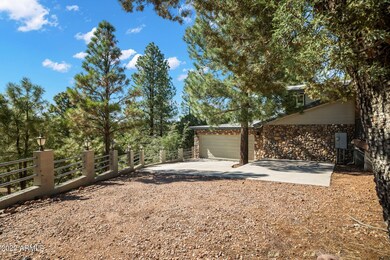
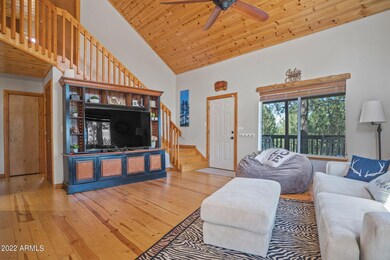
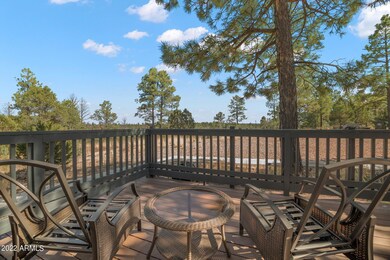
Gorgeous Fully Furnished Overgaard home offering 2,382 square feet of living space on 1.37 acres with mountain views all around! The home features 3 bedrooms, 2 bathrooms, 2 additional rooms in the walkout basement that can be used as bedrooms, offices, activity rooms, etc. and a loft, all comfortably able to sleep over 13 of your closest friends and family! Upon entering the home you will immediately notice the high vaults, stunning t & g ceilings & beautiful surrounding trees through the many windows in the home. Enjoy the mountain views and privacy along the wrap around deck in front, balcony off master suite, or either patio in the back. Most of the acreage lies within fully fenced back yard, that has plenty of space for exploring, sledding, or BBQs! Owners have also installed AC, upgraded furnace, painted interior exterior, and also had the WIFI upgraded for faster speeds! Neighborhood does allow for short term rentals, however home is currently not one. Call for your Showing Today!!
Last Agent to Sell the Property
Evergreen Realty LLC License #SA669996000 Listed on: 11/04/2022
Nicole Van Den Bosch
Realty Executives Arizona Territory - Show Low
(602) 962-9801
287 Total Sales
4 in Heber-Overgaard
$330K - $370K Price Range
Linda Cedarblade
Torreon Realty
(928) 918-8491
177 Total Sales
4 in Heber-Overgaard
$70K - $540K Price Range
Robert Terrell
Berkshire Hathaway HomeServices Arizona Properties
(480) 418-6166
20 Total Sales
1 in Heber-Overgaard
$430,000 Price
Keri Reidhead
West USA Realty
(602) 761-9568
331 Total Sales
59 in Heber-Overgaard
$40K - $1.3M Price Range
Chelsea Slade
Mountain Retreat Realty Experts, LLC - Lakeside
(928) 440-1086
113 Total Sales
2 in Heber-Overgaard
$589,900 Price Range
Mark Lyons
INTEGRA HOMES AND LAND - A
(928) 238-5515
74 Total Sales
2 in Heber-Overgaard
$717,500 Price Range
We collect this data history from publicly available records. To have your information removed, we recommend requesting removal directly through your county’s website.
| Date | Event | Price | List to Sale | Price per Sq Ft | Prior Sale |
|---|---|---|---|---|---|
| 05/26/2023 05/26/23 | Sold | $565,000 | 0.0% | $237 / Sq Ft | |
| 05/26/2023 05/26/23 | Sold | $565,000 | 0.0% | $237 / Sq Ft | View Prior Sale |
| 05/03/2023 05/03/23 | Pending | -- | -- | -- | |
| 05/01/2023 05/01/23 | Pending | -- | -- | -- | |
| 04/28/2023 04/28/23 | Price Changed | $565,000 | 0.0% | $237 / Sq Ft | |
| 04/27/2023 04/27/23 | Price Changed | $565,000 | -0.9% | $237 / Sq Ft | |
| 04/18/2023 04/18/23 | For Sale | $570,000 | 0.0% | $239 / Sq Ft | |
| 04/06/2023 04/06/23 | For Sale | $570,000 | +0.9% | $239 / Sq Ft | |
| 03/24/2023 03/24/23 | Off Market | $565,000 | -- | -- | |
| 03/24/2023 03/24/23 | Pending | -- | -- | -- | |
| 11/04/2022 11/04/22 | For Sale | $570,000 | 0.0% | $239 / Sq Ft | |
| 10/19/2022 10/19/22 | Price Changed | $570,000 | -3.2% | $239 / Sq Ft | |
| 09/29/2022 09/29/22 | Price Changed | $589,000 | -1.7% | $247 / Sq Ft | |
| 09/01/2022 09/01/22 | For Sale | $599,000 | +49.8% | $251 / Sq Ft | |
| 12/03/2020 12/03/20 | Sold | $400,000 | +25.4% | $168 / Sq Ft | View Prior Sale |
| 02/28/2019 02/28/19 | Sold | $319,000 | -- | $134 / Sq Ft | View Prior Sale |
Seller's Agent in 2023
Garrett Angeleri
Evergreen Realty LLC
(928) 892-9715
159 Total Sales
Buyer's Agent in 2023
Randall Roach
Arizona Online Realty
(480) 832-4642
100 Total Sales
RR
Buyer's Agent in 2023
Randell Roach
Arizona Online Realty
KS
Seller's Agent in 2020
Kristina Sabo
Good Oak Real Estate
Seller's Agent in 2019
Diane Dahlin
Diane Dahlin's Pine Rim Realty
(928) 240-1316
195 Total Sales
Source: Arizona Regional Multiple Listing Service (ARMLS)
MLS Number: 6485640
Disclaimer: Certain information contained herein is derived from information provided by parties other than Homes.com. All information provided is deemed reliable, but is not guaranteed to be accurate and should be independently verified.
All information should be verified by the recipient and none is guaranteed as accurate by ARMLS
Listing Information presented by local MLS brokerage: Ten-X, local REALTOR®- Arlene Richardson - (888)-952-6393
Ask me questions while you tour the home.