
Logan Simmons
eXp Realty
(615) 235-5429
52 Total Sales
1 in Spring Hill
$500,000 Price
Estimated Value: $405,139
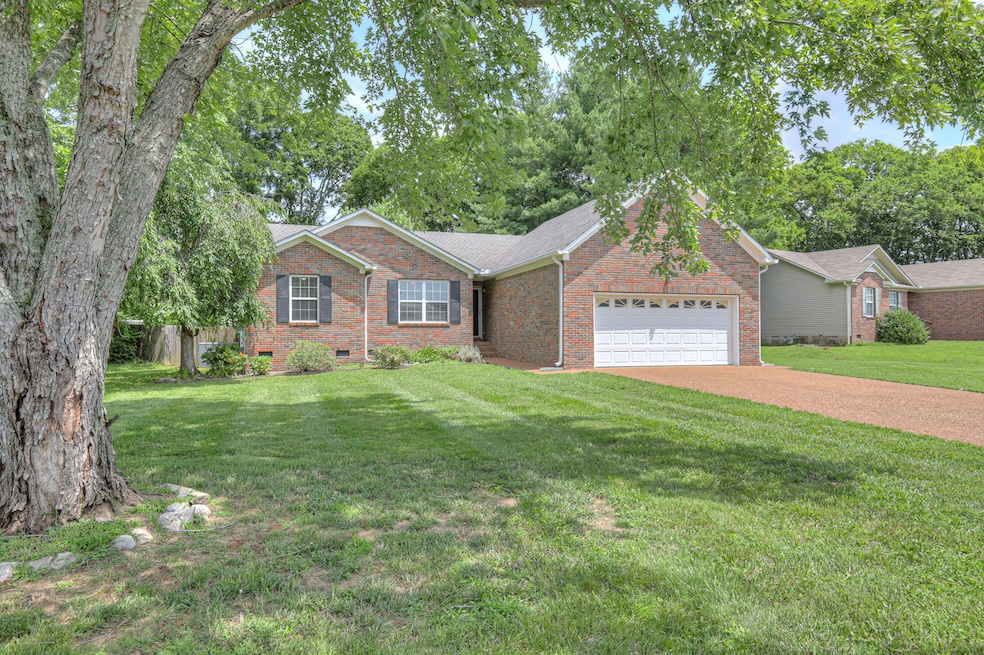

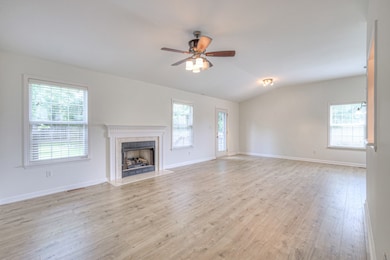
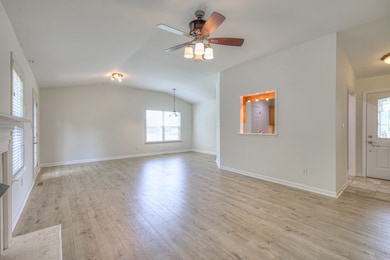
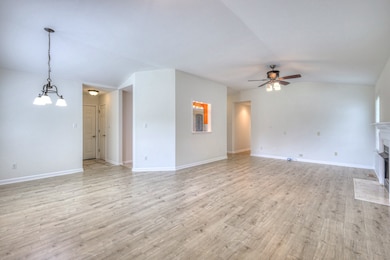
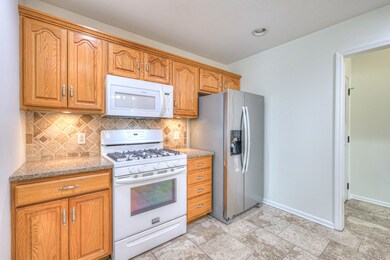
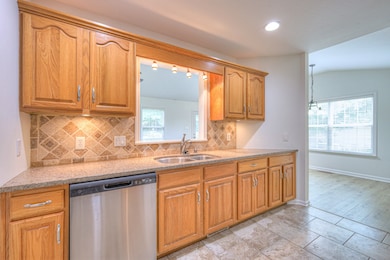
Multiple Offers. Best & Final Offers Due by 6 PM 7/3/25 - No HOA! Large Corner Lot Home with beautiful Front Yard & Fenced Rear Yard! Walk Just 1 Block to Allendale Elementary School! Updated New Flooring & Paint! Large Garage Workshop Area and Ample Parking with the Large Aggregate Driveway Area! Gas Cooktop & Newer Appliances! Storage Shed! New roof being installed week of August 1st !
Last Agent to Sell the Property
Gray Fox Realty Brokerage Phone: 6154551840 License #344493 Listed on: 07/01/2025
We collect this data history from publicly available records. To have your information removed, we recommend requesting removal directly through your county’s website.
Logan Simmons
eXp Realty
(615) 235-5429
52 Total Sales
1 in Spring Hill
$500,000 Price
Sherry Bowman
Keller Williams Realty
(615) 326-4354
257 Total Sales
4 in Spring Hill
$422K - $700K Price Range
Jeff Matlock
Onward Real Estate
(615) 283-9649
51 Total Sales
1 in Spring Hill
$704,900 Price
Joey McCloskey
Gray Fox Realty
(615) 685-6212
227 Total Sales
22 in Spring Hill
$400K - $890K Price Range
Steve Ross
Scout Realty
(615) 988-8250
42 Total Sales
4 in Spring Hill
$290K - $700K Price Range
Lori Garner
Keller Williams Realty
(931) 288-4566
162 Total Sales
3 in Spring Hill
$475K - $790K Price Range
We collect this data history from publicly available records. To have your information removed, we recommend requesting removal directly through your county’s website.
| Date | Buyer | Sale Price | Title Company |
|---|---|---|---|
| $400,000 | Magnolia Title & Escrow | ||
| Vaughn Douglas W | $186,000 | Surety Title & Escrow Co Llc | |
| Feril Tracey S | $160,000 | Security Title & Escrow Co L | |
| Wilkerson Jennifer Erin | $119,700 | -- |
We collect this data history from publicly available records. To have your information removed, we recommend requesting removal directly through your county’s website.
| Date | Status | Borrower | Loan Amount |
|---|---|---|---|
| Open | $15,000 | ||
| Open | Cole Jayme | $392,755 | |
| Previous Owner | Vaughn Douglas W | $139,500 | |
| Previous Owner | Feril Tracey S | $160,000 | |
| Previous Owner | Wilkerson Jennifer Erin | $118,712 |
We collect this data history from publicly available records. To have your information removed, we recommend requesting removal directly through your county’s website.
| Date | Event | Price | List to Sale | Price per Sq Ft | Prior Sale |
|---|---|---|---|---|---|
| 07/25/2025 07/25/25 | Sold | $400,000 | -2.2% | $288 / Sq Ft | |
| 07/03/2025 07/03/25 | Pending | -- | -- | -- | |
| 07/01/2025 07/01/25 | For Sale | $409,000 | 0.0% | $295 / Sq Ft | |
| 06/29/2020 06/29/20 | Rented | $255,000 | -3.8% | -- | |
| 05/20/2020 05/20/20 | Under Contract | -- | -- | -- | |
| 05/12/2020 05/12/20 | For Rent | $265,000 | 0.0% | -- | |
| 04/18/2020 04/18/20 | Under Contract | -- | -- | -- | |
| 03/22/2020 03/22/20 | For Rent | $265,000 | 0.0% | -- | |
| 02/19/2018 02/19/18 | Pending | -- | -- | -- | |
| 11/02/2017 11/02/17 | Off Market | $448,900 | -- | -- | |
| 10/02/2017 10/02/17 | For Rent | $448,900 | 0.0% | -- | |
| 08/16/2017 08/16/17 | Price Changed | $663,030 | +0.4% | $472 / Sq Ft | |
| 08/03/2017 08/03/17 | Price Changed | $660,300 | 0.0% | $470 / Sq Ft | |
| 08/02/2017 08/02/17 | Price Changed | $660,205 | 0.0% | $470 / Sq Ft | |
| 07/14/2017 07/14/17 | For Sale | $660,010 | 0.0% | $470 / Sq Ft | |
| 05/14/2015 05/14/15 | Rented | -- | -- | -- | |
| 04/16/2015 04/16/15 | Sold | $186,000 | -- | $132 / Sq Ft | View Prior Sale |
We collect this data history from publicly available records. To have your information removed, we recommend requesting removal directly through your county’s website.
| Year | Tax Paid | Tax Assessment Tax Assessment Total Assessment is a certain percentage of the fair market value that is determined by local assessors to be the total taxable value of land and additions on the property. | Land | Improvement |
|---|---|---|---|---|
| 2025 | $1,980 | $98,575 | $30,000 | $68,575 |
| 2024 | $519 | $70,250 | $17,500 | $52,750 |
| 2023 | $519 | $70,250 | $17,500 | $52,750 |
| 2022 | $1,286 | $70,250 | $17,500 | $52,750 |
| 2021 | $1,286 | $70,250 | $17,500 | $52,750 |
| 2020 | $1,028 | $47,575 | $11,250 | $36,325 |
| 2019 | $1,028 | $47,575 | $11,250 | $36,325 |
| 2018 | $994 | $47,575 | $11,250 | $36,325 |
| 2017 | $985 | $47,575 | $11,250 | $36,325 |
| 2016 | $0 | $47,575 | $11,250 | $36,325 |
| 2015 | -- | $39,775 | $8,750 | $31,025 |
| 2014 | -- | $39,775 | $8,750 | $31,025 |
Seller's Agent in 2025
Bill Lurwick
Gray Fox Realty
(302) 500-2058
149 Total Sales
Buyer's Agent in 2025
Lawrence Kloess
Compass Tennessee, LLC
(615) 306-5128
118 Total Sales
SK
Seller's Agent in 2017
sherri kooperman
Seller's Agent in 2015
Laura Grzegorczyk
Synergy Realty Network, LLC
(615) 397-3607
105 Total Sales
BL
Buyer's Agent in 2015
Brooke Lackey
Source: Realtracs
MLS Number: RTC2924967
APN: 166P-B-030.00
Disclaimer: Certain information contained herein is derived from information provided by parties other than Homes.com. All information provided is deemed reliable, but is not guaranteed to be accurate and should be independently verified.
All data is obtained from various sources and may not have been verified by broker or MLS GRID. Supplied Open House Information is subject to change without notice. All information should be independently reviewed and verified for accuracy. Properties may or may not be listed by the office/agent presenting the information. Some IDX listings have been excluded from this website.
Listings courtesy of Realtracs as distributed by MLS GRID.
Listing Information presented by local MLS brokerage: Ten-X, LLC dba Homes.com, local broker - Arlene Richardson - 888-952-6393 - 17600 Laguna Canyon Rd, Irvine, CA 92618.
Based on information submitted to the MLS GRID
Ask me questions while you tour the home.