
Beverly Buck
Responds Quickly
Coldwell Banker Realty
(850) 660-9581
303 Total Sales
1 in Cedar Grove
$195,000 Price



Estimated Value: $206,000 - $243,000
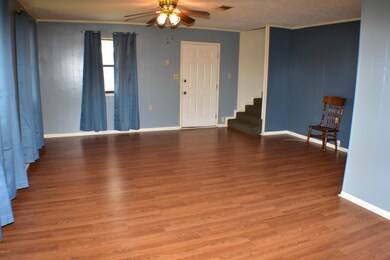
CURRENTLY UNDER CONTRACT, SELLER ACCEPTING BACKUP OFFERS. This 3 bedroom, 2 bath home has a brand new roof! The first floor consists of a combined living and dining room, spacious kitchen, the Master bedroom and bath, and a large laundry room. The second floor houses two additional bedrooms and the second bath. Features include some wood laminate flooring, all of the appliances convey and the ceiling fans on the second floor are new. Parking is a snap thanks to the carports with extra storage on both sides of the home. Nestled on a quiet, low traffic street yet you're convenient to several schools, Tyndall AFB and Downtown Panama City! All info is approx and must be verified by Buyers if important.
Last Agent to Sell the Property
Scott Ingraham
Scott Ingraham Real Estate License #0644654 Listed on: 01/24/2020
We collect this data history from publicly available records. To have your information removed, we recommend requesting removal directly through your county’s website.
Beverly Buck
Coldwell Banker Realty
(850) 660-9581
303 Total Sales
1 in Cedar Grove
$195,000 Price
Kerri Tomasicyk
Watersound Real Estate
(414) 404-7830
51 Total Sales
1 in Cedar Grove
$308,000 Price
Tiffany Davies
Coldwell Banker Residential Real Estate, LLC
(850) 771-7619
14 Total Sales
1 in Cedar Grove
$270,000 Price
Susan Morrison
Anchor Realty Florida
(850) 818-3257
125 Total Sales
1 in Cedar Grove
$155,000 Price
Meruyert Abdikarimova
Coldwell Banker Realty
(850) 779-2938
2 Total Sales
1 in Cedar Grove
$288,500 Price
Samantha Tuno Holden
Sunspot Realty, LLC
(850) 640-6828
54 Total Sales
1 in Cedar Grove
$250,000 Price
We collect this data history from publicly available records. To have your information removed, we recommend requesting removal directly through your county’s website.
| Date | Buyer | Sale Price | Title Company |
|---|---|---|---|
| $128,000 | Cornerstone Title Agency Inc | ||
| $75,000 | New House Title Llc | ||
| -- | Attorney | ||
| -- | None Available | ||
| $129,500 | Lawyers Title Ins | ||
| $95,000 | Lawyers Title Agency Of Nort |
We collect this data history from publicly available records. To have your information removed, we recommend requesting removal directly through your county’s website.
| Date | Status | Borrower | Loan Amount |
|---|---|---|---|
| Previous Owner | $103,600 | ||
| Previous Owner | $39,689 | ||
| Previous Owner | $76,000 | ||
| Previous Owner | $56,800 |
We collect this data history from publicly available records. To have your information removed, we recommend requesting removal directly through your county’s website.
| Date | Event | Price | List to Sale | Price per Sq Ft | Prior Sale |
|---|---|---|---|---|---|
| 06/20/2022 06/20/22 | Off Market | $128,000 | -- | -- | |
| 06/20/2022 06/20/22 | Off Market | $75,000 | -- | -- | |
| 08/03/2020 08/03/20 | Sold | $128,000 | -7.9% | $89 / Sq Ft | |
| 07/03/2020 07/03/20 | Pending | -- | -- | -- | |
| 01/24/2020 01/24/20 | For Sale | $139,000 | +85.3% | $97 / Sq Ft | |
| 02/13/2015 02/13/15 | Sold | $75,000 | -14.7% | $52 / Sq Ft | View Prior Sale |
| 01/26/2015 01/26/15 | Pending | -- | -- | -- | |
| 12/18/2014 12/18/14 | For Sale | $87,900 | -- | $61 / Sq Ft |
We collect this data history from publicly available records. To have your information removed, we recommend requesting removal directly through your county’s website.
| Year | Tax Paid | Tax Assessment Tax Assessment Total Assessment is a certain percentage of the fair market value that is determined by local assessors to be the total taxable value of land and additions on the property. | Land | Improvement |
|---|---|---|---|---|
| 2025 | $1,831 | $149,361 | ||
| 2024 | $1,598 | $135,783 | ||
| 2023 | $1,598 | $125,714 | $16,768 | $108,946 |
| 2022 | $1,336 | $112,217 | $12,852 | $99,365 |
| 2021 | $1,322 | $107,834 | $11,995 | $95,839 |
| 2020 | $917 | $72,972 | $11,199 | $61,773 |
| 2019 | $288 | $73,228 | $10,954 | $62,274 |
| 2018 | $330 | $78,785 | $0 | $0 |
| 2017 | $344 | $79,042 | $0 | $0 |
| 2016 | $354 | $79,543 | $0 | $0 |
| 2015 | $1,095 | $92,620 | $0 | $0 |
| 2014 | $1,066 | $78,002 | $0 | $0 |
S
Seller's Agent in 2020
Scott Ingraham
Scott Ingraham Real Estate
Buyer's Agent in 2020
Rebecca Skipper
Counts Real Estate Group
(850) 960-8066
64 Total Sales
Seller's Agent in 2015
Marina Grigoryan
Coldwell Banker Realty
(850) 200-0834
92 Total Sales
Source: Central Panhandle Association of REALTORS®
MLS Number: 693239
APN: 15223-031-000
Disclaimer: Certain information contained herein is derived from information provided by parties other than Homes.com. All information provided is deemed reliable, but is not guaranteed to be accurate and should be independently verified.
IDX information is provided exclusively for consumers’ personal, non-commercial use, that it may not be used for any purpose other than to identify prospective properties consumers may be interested in purchasing. Data is deemed reliable but is not guaranteed accurate by the MLS.
Ask me questions while you tour the home.