
Cecille Plurad
Coldwell Banker Realty
(877) 761-6689
180 Total Sales
1 in Bridgeport
$315,000 Price
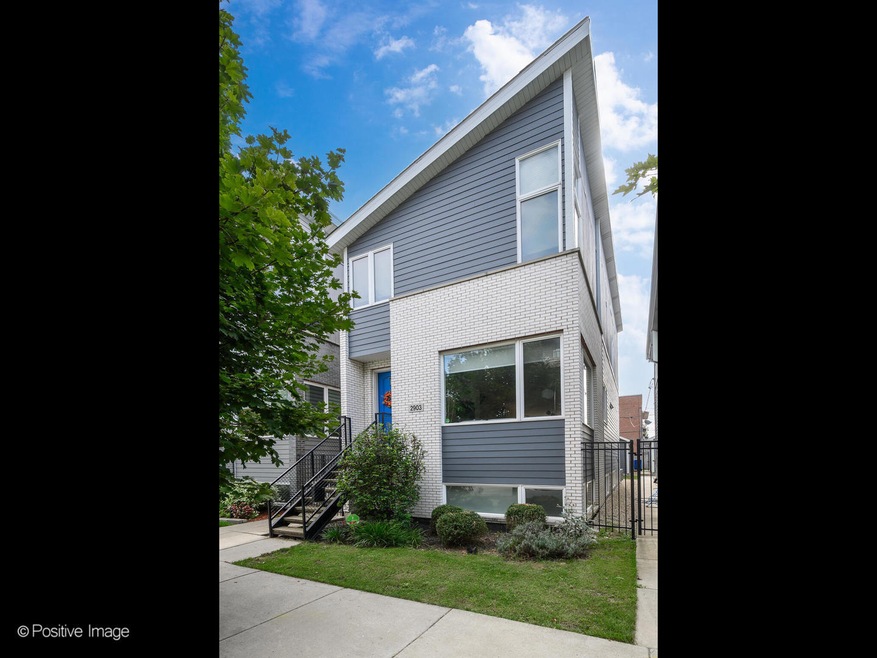


Riverbend Estates! This incredible home offers an A+ open floor plan with contemporary and upscale finishes throughout. The completely open main level features massive windows and is drenched in natural light! The kitchen is in the heart of the home with living and dining spaces on either side. It offers timeless, white shaker cabinets with stainless-steel appliances, white quartz counters and a 13-foot island. The conveniently located back deck accommodates a grill plus space for lounging and provides access to the backyard. Three bedrooms and two full baths upstairs include a king-size primary suite with vaulted ceilings and two generous closets. The luxurious primary bath has a walk-in shower, double bowl vanity and ample storage. Bed two and three both have walk-in closets. The finished basement has a spacious rec room, a fourth bedroom also with a walk-in closet, full bath, massive laundry room, amazing additional storage and exterior access to the back yard. Two-car garage, zoned HVAC & modern mechanicals. This idyllic block and riverfront area was developed between 2016 and 2021 - all new! Local conveniences include a serene river front path, Jacolik Park (playlot) and the Chicago Park District's Bridgeport Boathouse (designed by Jeanne Gang)! Walk to the Orange Line/CTA, Archer Ave, Mariano's, Target and restaurants including The Duck Inn! This location is also just a five-minute drive from Pilsen and the South Loop!
Last Agent to Sell the Property
Jameson Sotheby's Intl Realty Brokerage Phone: (773) 727-1707 License #475109414 Listed on: 09/25/2025
Cecille Plurad
Coldwell Banker Realty
(877) 761-6689
180 Total Sales
1 in Bridgeport
$315,000 Price
Matt Diehl
Compass
(773) 923-2228
104 Total Sales
1 in Bridgeport
$430,000 Price
Yolanda Zapiain
RE/MAX 10
(773) 850-3960
117 Total Sales
2 in Bridgeport
$200K - $315K Price Range
Edna Thompson
Coldwell Banker Realty
(708) 419-3133
81 Total Sales
1 in Bridgeport
$235,000 Price
Mithil Patel
HomeSmart Realty Group
(833) 691-0152
203 Total Sales
1 in Bridgeport
$365,000 Price
Chester Jakala
Telequest Corp.
(844) 480-0258
31 Total Sales
1 in Bridgeport
$1,550,000 Price
We collect this data history from publicly available records. To have your information removed, we recommend requesting removal directly through your county’s website.
| Date | Event | Price | List to Sale | Price per Sq Ft |
|---|---|---|---|---|
| 11/24/2025 11/24/25 | Sold | $785,000 | 0.0% | $268 / Sq Ft |
| 09/29/2025 09/29/25 | Pending | -- | -- | -- |
| 09/25/2025 09/25/25 | For Sale | $785,000 | -- | $268 / Sq Ft |
We collect this data history from publicly available records. To have your information removed, we recommend requesting removal directly through your county’s website.
| Year | Tax Paid | Tax Assessment Tax Assessment Total Assessment is a certain percentage of the fair market value that is determined by local assessors to be the total taxable value of land and additions on the property. | Land | Improvement |
|---|---|---|---|---|
| 2025 | $11,960 | $67,000 | $13,380 | $53,620 |
| 2024 | $11,960 | $67,000 | $13,380 | $53,620 |
| 2023 | $11,637 | $60,000 | $10,812 | $49,188 |
| 2022 | $11,637 | $60,000 | $10,812 | $49,188 |
| 2021 | $11,396 | $60,000 | $10,812 | $49,188 |
| 2020 | $10,855 | $48,727 | $8,649 | $40,078 |
| 2019 | $10,189 | $54,142 | $8,649 | $45,493 |
| 2018 | $10,695 | $54,142 | $8,649 | $45,493 |
| 2017 | $10,769 | $50,025 | $6,757 | $43,268 |
| 2016 | $271 | $1,351 | $1,351 | $0 |
| 2015 | $248 | $1,351 | $1,351 | $0 |
Seller's Agent in 2025
Beth Gomez
Jameson Sotheby's Intl Realty
(773) 727-1707
2 in this area
71 Total Sales
T
Buyer's Agent in 2025
Tom Casey
Compass
(773) 505-0545
1 in this area
38 Total Sales
Source: Midwest Real Estate Data (MRED)
MLS Number: 12476095
Disclaimer: Certain information contained herein is derived from information provided by parties other than Homes.com. All information provided is deemed reliable, but is not guaranteed to be accurate and should be independently verified.
All data is obtained from various sources and may not have been verified by broker or MLS GRID. Supplied Open House Information is subject to change without notice. All information should be independently reviewed and verified for accuracy. Properties may or may not be listed by the office/agent presenting the information. Some IDX listings have been excluded from this website.
Listings courtesy of Midwest Real Estate Data (MRED) as distributed by MLS GRID.
Based on information submitted to the MLS GRID
Ask me questions while you tour the home.