
Mark Novak
Cummings & Co. Realtors
(443) 313-8872
204 Total Sales
9 in Joppa
$35K - $460K Price Range
Estimated Value: $579,176
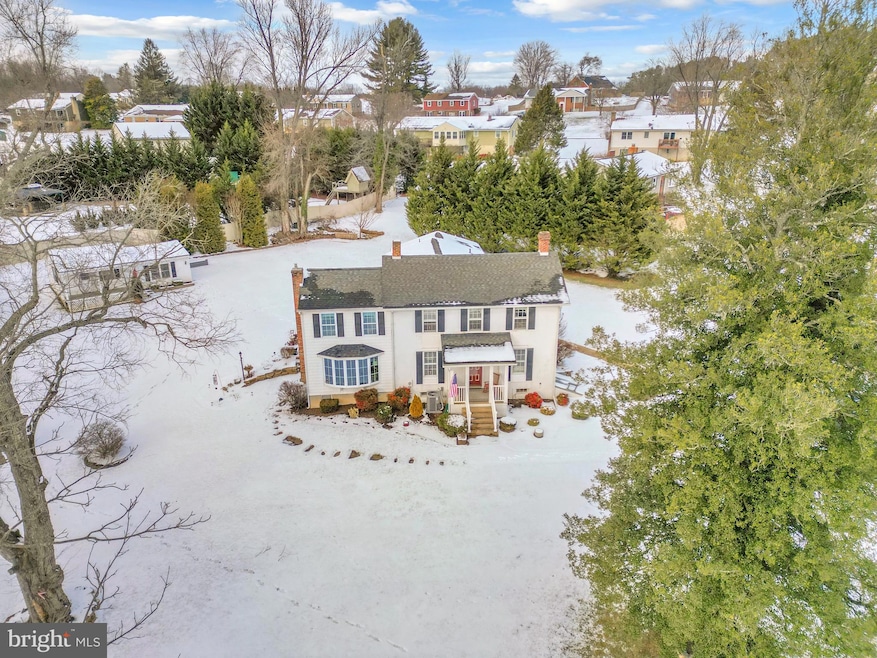
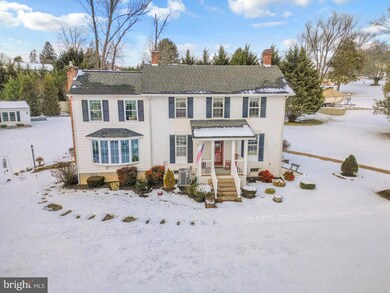
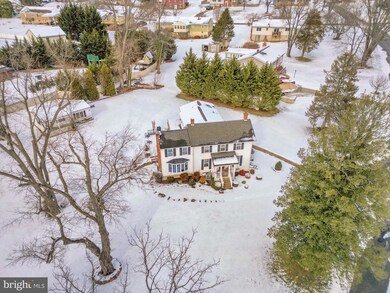
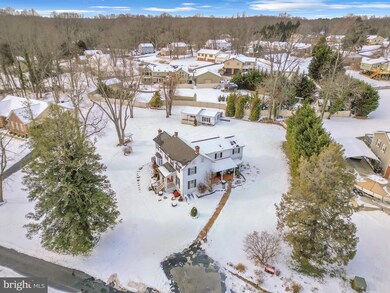
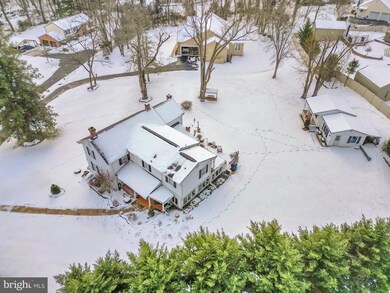
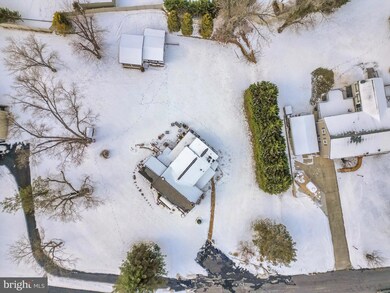
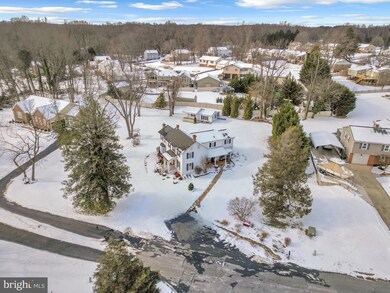
Multiple offers received! All highest and best offers due no later than 6:30pm, Monday Feb 3rd 2025’ Step back in time with this enchanting 1850s farmhouse, a stunning blend of historic charm and modern living. Nestled on a picturesque 1-acre lot, this four-bedroom, three-bathroom home has been lovingly expanded with four tasteful additions, maintaining the integrity of its original design.
Original wide plank hardwood flooring can be found in select areas, offering a glimpse of the craftsmanship of yesteryear, while modern updates ensure comfort and convenience. The spacious sunroom, drenched in natural light, is the perfect place to enjoy a morning coffee or unwind while taking in views of the beautiful surroundings.
Conveniently located, this home offers a serene retreat with easy access to nearby amenities. Whether you’re drawn to its history, timeless architectural details, or the versatility of the layout, this property is truly one of a kind. Don’t miss your chance to own a piece of history with all the comforts of today. Schedule your private showing today!
Last Agent to Sell the Property
(410) 449-1301 rkahoe@kahoelaw.com Boyle & Kahoe Real Estate License #5015209 Listed on: 02/01/2025
We collect this data history from publicly available records. To have your information removed, we recommend requesting removal directly through your county’s website.
Mark Novak
Cummings & Co. Realtors
(443) 313-8872
204 Total Sales
9 in Joppa
$35K - $460K Price Range
Theresa Waskey
RE/MAX Advantage Realty
(443) 241-6808
52 Total Sales
1 in Joppa
$282,000 Price
Alexine Frank-Cooper
Samson Properties
(240) 540-4293
7 Total Sales
1 in Joppa
$399,990 Price
Gene Summers
Real Broker, LLC
(443) 837-1042
67 Total Sales
1 in Joppa
$322,000 Price
Denise Lewis
Brook-Owen Real Estate
(443) 840-7757
192 Total Sales
1 in Joppa
$477,000 Price
Kimberly Taylor
American Premier Realty, LLC
(667) 771-6705
122 Total Sales
4 in Joppa
$270K - $385K Price Range
We collect this data history from publicly available records. To have your information removed, we recommend requesting removal directly through your county’s website.
| Date | Buyer | Sale Price | Title Company |
|---|---|---|---|
| $582,000 | Passport Title |
We collect this data history from publicly available records. To have your information removed, we recommend requesting removal directly through your county’s website.
| Date | Status | Borrower | Loan Amount |
|---|---|---|---|
| Open | $465,600 |
We collect this data history from publicly available records. To have your information removed, we recommend requesting removal directly through your county’s website.
| Date | Event | Price | List to Sale | Price per Sq Ft |
|---|---|---|---|---|
| 03/10/2025 03/10/25 | Sold | $582,000 | +1.1% | $248 / Sq Ft |
| 02/04/2025 02/04/25 | Pending | -- | -- | -- |
| 02/01/2025 02/01/25 | For Sale | $575,900 | -- | $246 / Sq Ft |
We collect this data history from publicly available records. To have your information removed, we recommend requesting removal directly through your county’s website.
| Year | Tax Paid | Tax Assessment Tax Assessment Total Assessment is a certain percentage of the fair market value that is determined by local assessors to be the total taxable value of land and additions on the property. | Land | Improvement |
|---|---|---|---|---|
| 2025 | $3,221 | $310,967 | $0 | $0 |
| 2024 | $3,221 | $290,033 | $0 | $0 |
| 2023 | $2,993 | $269,100 | $92,100 | $177,000 |
| 2022 | $2,922 | $262,633 | $0 | $0 |
| 2021 | $2,942 | $256,167 | $0 | $0 |
| 2020 | $2,942 | $249,700 | $92,100 | $157,600 |
| 2019 | $2,942 | $249,700 | $92,100 | $157,600 |
| 2018 | $2,916 | $249,700 | $92,100 | $157,600 |
| 2017 | $2,969 | $254,400 | $0 | $0 |
| 2016 | -- | $254,400 | $0 | $0 |
| 2015 | $2,984 | $254,400 | $0 | $0 |
| 2014 | $2,984 | $260,600 | $0 | $0 |
D
Seller's Agent in 2025
Donald Potter
Boyle & Kahoe Real Estate
(443) 504-8485
29 Total Sales
Buyer's Agent in 2025
David Sherbow
VYBE Realty
(443) 253-4745
72 Total Sales
Source: Bright MLS
MLS Number: MDHR2039022
APN: 01-065572
Disclaimer: Certain information contained herein is derived from information provided by parties other than Homes.com. All information provided is deemed reliable, but is not guaranteed to be accurate and should be independently verified.
The data relating to real estate for sale on this website appears in part through the BRIGHT Internet Data Exchange program, a voluntary cooperative exchange of property listing data between licensed real estate brokerage firms, and is provided by BRIGHT through a licensing agreement.
Listing information is from various brokers who participate in the Bright MLS IDX program and not all listings may be visible on the site.
The property information being provided on or through the website is for the personal, non-commercial use of consumers and such information may not be used for any purpose other than to identify prospective properties consumers may be interested in purchasing.
Some properties which appear for sale on the website may no longer be available because they are for instance, under contract, sold or are no longer being offered for sale.
Property information displayed is deemed reliable but is not guaranteed.
Copyright 2026 Bright MLS, Inc.
Ask me questions while you tour the home.