
Brian Zack
Cummings & Co. Realtors
(484) 779-6021
137 Total Sales
2 in Joppa
$330K - $380K Price Range

Estimated Value: $625,135
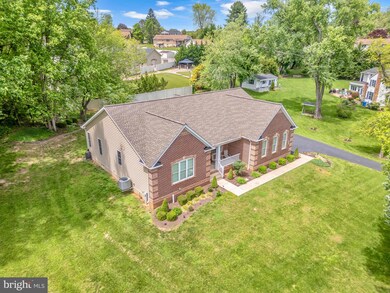
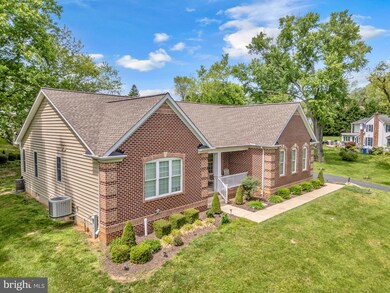
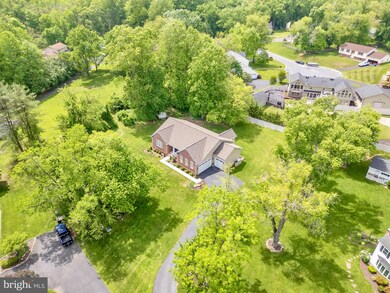
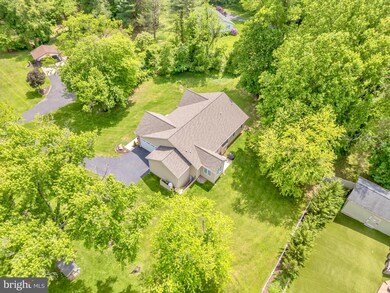
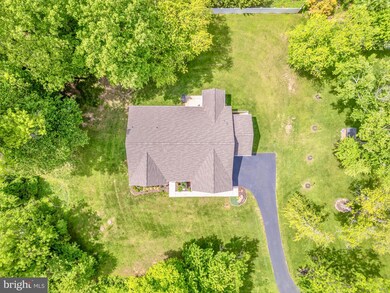
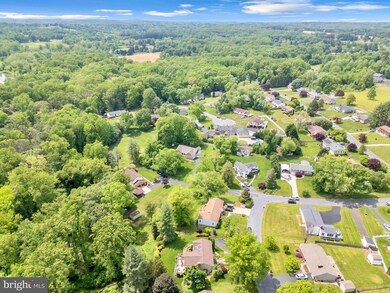
Welcome to this charming rancher nestled in a highly desirable neighborhood! This thoughtfully designed home features 9-foot ceilings and wide, wheelchair-accessible hallways, offering both comfort and functionality. The main level includes two spacious bedrooms and two full bathrooms, with the potential for the large den area to easily be converted to a third bedroom to suit your needs. Enjoy a bright and open floor plan that creates an inviting atmosphere for everyday living and entertaining. The unfinished basement offers potential additional living space and includes a rough-in for a third bathroom, making it perfect for a future suite or recreation area. Don’t miss this rare opportunity to own a versatile and accessible home in a sought-after location!
Last Agent to Sell the Property
(410) 449-1301 rkahoe@kahoelaw.com Boyle & Kahoe Real Estate License #5015209 Listed on: 05/30/2025
We collect this data history from publicly available records. To have your information removed, we recommend requesting removal directly through your county’s website.
Brian Zack
Cummings & Co. Realtors
(484) 779-6021
137 Total Sales
2 in Joppa
$330K - $380K Price Range
Michael Soper
Next Step Realty
(667) 213-1153
165 Total Sales
3 in Joppa
$207K - $309K Price Range
Jessica Hobbs
Berkshire Hathaway HomeServices Homesale Realty
(667) 771-6939
76 Total Sales
2 in Joppa
$350K - $515K Price Range
Andy Schweigman
Douglas Realty, LLC
(667) 213-6020
236 Total Sales
2 in Joppa
$270K - $360K Price Range
Marty Ricci-Ehrhardt
American Premier Realty, LLC
(443) 819-1009
19 Total Sales
1 in Joppa
$277,990 Price
Karen Harms
Cummings & Co. Realtors
(667) 401-0952
180 Total Sales
6 in Joppa
$290K - $466K Price Range
We collect this data history from publicly available records. To have your information removed, we recommend requesting removal directly through your county’s website.
| Date | Buyer | Sale Price | Title Company |
|---|---|---|---|
| $615,000 | Sage Title | ||
| -- | None Available | ||
| $110,000 | -- | ||
| $110,000 | -- | ||
| $110,000 | None Available | ||
| $32,000 | -- |
We collect this data history from publicly available records. To have your information removed, we recommend requesting removal directly through your county’s website.
| Date | Status | Borrower | Loan Amount |
|---|---|---|---|
| Open | $420,000 |
We collect this data history from publicly available records. To have your information removed, we recommend requesting removal directly through your county’s website.
| Date | Event | Price | List to Sale | Price per Sq Ft |
|---|---|---|---|---|
| 06/27/2025 06/27/25 | Sold | $615,000 | 0.0% | $279 / Sq Ft |
| 06/02/2025 06/02/25 | Pending | -- | -- | -- |
| 05/30/2025 05/30/25 | For Sale | $614,900 | -- | $279 / Sq Ft |
We collect this data history from publicly available records. To have your information removed, we recommend requesting removal directly through your county’s website.
| Year | Tax Paid | Tax Assessment Tax Assessment Total Assessment is a certain percentage of the fair market value that is determined by local assessors to be the total taxable value of land and additions on the property. | Land | Improvement |
|---|---|---|---|---|
| 2026 | $4,996 | $552,600 | $92,800 | $459,800 |
| 2025 | $4,996 | $511,533 | $0 | $0 |
| 2024 | $4,740 | $470,467 | $0 | $0 |
| 2023 | $4,740 | $429,400 | $92,800 | $336,600 |
| 2022 | $4,521 | $414,800 | $0 | $0 |
| 2020 | $4,510 | $385,600 | $92,800 | $292,800 |
| 2019 | $4,394 | $375,600 | $0 | $0 |
| 2018 | $4,241 | $365,600 | $0 | $0 |
| 2017 | $4,127 | $355,600 | $0 | $0 |
| 2016 | -- | $355,600 | $0 | $0 |
| 2015 | $1,297 | $355,600 | $0 | $0 |
| 2014 | $1,297 | $393,500 | $0 | $0 |
D
Seller's Agent in 2025
Donald Potter
Boyle & Kahoe Real Estate
(443) 504-8485
30 Total Sales
Buyer's Agent in 2025
Heather Schafer Adkins
Long & Foster
(410) 937-0171
189 Total Sales
Source: Bright MLS
MLS Number: MDHR2042814
APN: 01-002376
Disclaimer: Certain information contained herein is derived from information provided by parties other than Homes.com. All information provided is deemed reliable, but is not guaranteed to be accurate and should be independently verified.
The data relating to real estate for sale on this website appears in part through the BRIGHT Internet Data Exchange program, a voluntary cooperative exchange of property listing data between licensed real estate brokerage firms, and is provided by BRIGHT through a licensing agreement.
Listing information is from various brokers who participate in the Bright MLS IDX program and not all listings may be visible on the site.
The property information being provided on or through the website is for the personal, non-commercial use of consumers and such information may not be used for any purpose other than to identify prospective properties consumers may be interested in purchasing.
Some properties which appear for sale on the website may no longer be available because they are for instance, under contract, sold or are no longer being offered for sale.
Property information displayed is deemed reliable but is not guaranteed.
Copyright 2026 Bright MLS, Inc.
Ask me questions while you tour the home.