
PATRICK DIPMAN
McGrew Real Estate Inc
(785) 553-7628
111 Total Sales
10 in Prairie Park
$144K - $315K Price Range

Estimated Value: $306,927
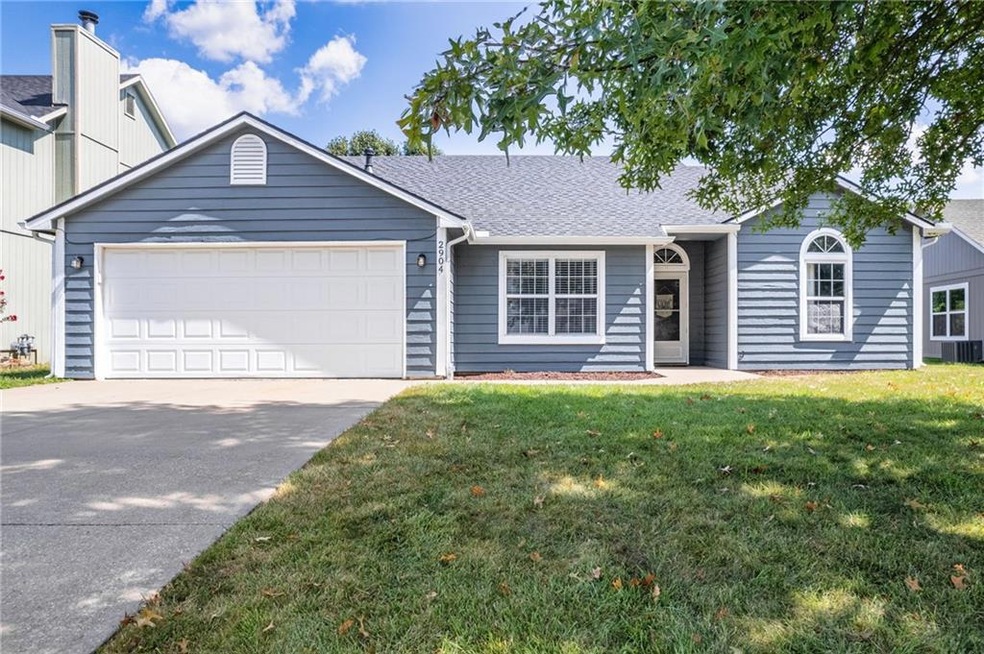
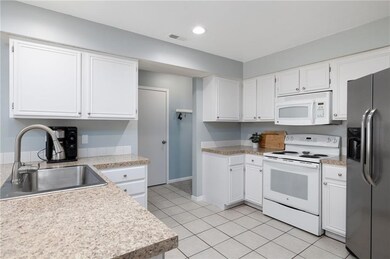
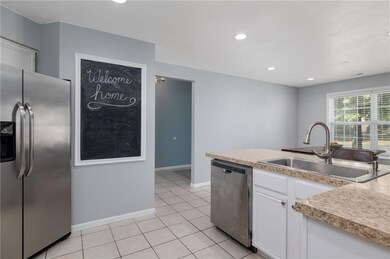
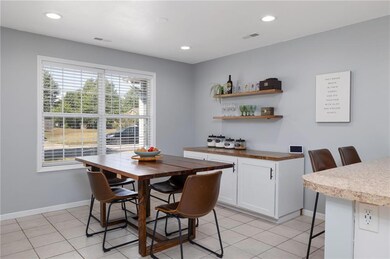
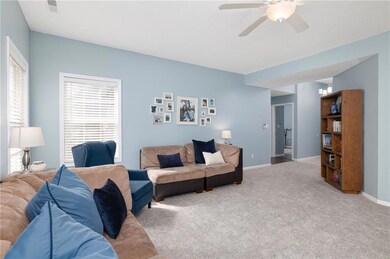
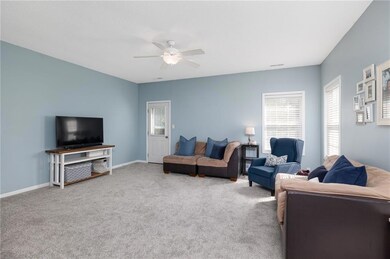
SO. MUCH. NEW in this darling Ranch home located in the heart of Lawrence!! NEW Roof installed 8/2023. NEW gutters and downspouts installed 8/2023. NEW carpet installed 9/2023. NEW backdoor 9/2023. NEWER Furnace and AC units (3 years young). You'll love the spacious and bright kitchen and dining area featuring stainless steel appliances. Wonderful Family Room with great space for entertaining! Fresh paint and flooring! Inviting spacious Primary Bedroom complete with private bath and walk-in closet. Awesome backyard with a privacy fence perfect for pets and families! Break out your frisbees for some disk golf in the backyard! You'll love this well-maintained home!
Last Agent to Sell the Property
Keller Williams Realty Partners Inc. Brokerage Phone: 913-486-1796 License #SP00220896 Listed on: 09/20/2023
Co-Listed By
Weichert, Realtors Welch & Co. Brokerage Phone: 913-486-1796 License #BR00223522
We collect this data history from publicly available records. To have your information removed, we recommend requesting removal directly through your county’s website.
PATRICK DIPMAN
McGrew Real Estate Inc
(785) 553-7628
111 Total Sales
10 in Prairie Park
$144K - $315K Price Range
Sara Schrock
LUCERNA REAL ESTATE LLC
(785) 592-3246
44 Total Sales
5 in Prairie Park
$250K - $315K Price Range
Emily Ferguson
Countrywide Realty, Inc.
(913) 359-9322
50 Total Sales
1 in Prairie Park
$250,000 Price
Chris Schmid
MCGREW REAL ESTATE
(785) 538-3447
64 Total Sales
1 in Prairie Park
$325,900 Price
The Shopper Team
Real Broker, LLC
(913) 423-9931
118 Total Sales
2 in Prairie Park
$280K - $330K Price Range
Rob Lang
AT HOME KANSAS
(785) 453-7224
49 Total Sales
3 in Prairie Park
$285K - $290K Price Range
We collect this data history from publicly available records. To have your information removed, we recommend requesting removal directly through your county’s website.
| Date | Buyer | Sale Price | Title Company |
|---|---|---|---|
| -- | Kansas Secured Title |
We collect this data history from publicly available records. To have your information removed, we recommend requesting removal directly through your county’s website.
| Date | Status | Borrower | Loan Amount |
|---|---|---|---|
| Open | $224,000 | ||
| Closed | $156,275 | ||
| Previous Owner | $101,500 |
We collect this data history from publicly available records. To have your information removed, we recommend requesting removal directly through your county’s website.
| Date | Event | Price | List to Sale | Price per Sq Ft |
|---|---|---|---|---|
| 10/20/2023 10/20/23 | Sold | -- | -- | -- |
| 09/23/2023 09/23/23 | Pending | -- | -- | -- |
| 09/20/2023 09/20/23 | For Sale | $260,000 | -- | $172 / Sq Ft |
We collect this data history from publicly available records. To have your information removed, we recommend requesting removal directly through your county’s website.
| Year | Tax Paid | Tax Assessment Tax Assessment Total Assessment is a certain percentage of the fair market value that is determined by local assessors to be the total taxable value of land and additions on the property. | Land | Improvement |
|---|---|---|---|---|
| 2025 | $4,068 | $33,069 | $8,050 | $25,019 |
| 2024 | $3,959 | $32,200 | $7,475 | $24,725 |
| 2023 | $3,783 | $29,590 | $6,900 | $22,690 |
| 2022 | $3,339 | $25,990 | $6,325 | $19,665 |
| 2021 | $2,809 | $21,137 | $5,175 | $15,962 |
| 2020 | $2,637 | $19,964 | $5,175 | $14,789 |
| 2019 | $2,493 | $18,917 | $4,947 | $13,970 |
| 2018 | $2,512 | $18,918 | $4,720 | $14,198 |
| 2017 | $2,406 | $17,931 | $4,720 | $13,211 |
| 2016 | $2,236 | $17,423 | $4,600 | $12,823 |
| 2015 | $2,191 | $17,078 | $4,600 | $12,478 |
| 2014 | $2,046 | $16,123 | $4,600 | $11,523 |
Seller's Agent in 2023
Christine Dunn
Keller Williams Realty Partners Inc.
(913) 486-1796
1 in this area
200 Total Sales
Seller Co-Listing Agent in 2023
Shelly Milburn
Weichert, Realtors Welch & Co.
(913) 709-4425
3 in this area
113 Total Sales
Buyer's Agent in 2023
Elizabeth Ham
Realty Executives, Hedges Real
(785) 766-3664
12 in this area
360 Total Sales
Source: Heartland MLS
MLS Number: 2454029
APN: 023-103-08-0-40-11-003.00-0
Disclaimer: Certain information contained herein is derived from information provided by parties other than Homes.com. All information provided is deemed reliable, but is not guaranteed to be accurate and should be independently verified.
All data is obtained from various sources and may not have been verified by broker or MLS GRID. Supplied Open House Information is subject to change without notice. All information should be independently reviewed and verified for accuracy. Properties may or may not be listed by the office/agent presenting the information. Some IDX listings have been excluded from this website. Prices displayed on all Sold listings are the Last Known Listing Price and may not be the actual selling price.
Listings courtesy of Heartland MLS as distributed by MLS GRID.
Based on information submitted to the MLS GRID
Listing Information presented by local MLS brokerage: TEN-X, INC., local REALTOR®- Arlene Richardson - (888) 952-6393
Ask me questions while you tour the home.