NOT LISTED FOR SALE

2904 Tank Rd Terry, MS 39170

Estimated Value: $377,000 - $451,065

4 Beds
3 Baths
2,633 Sq Ft
$157/Sq Ft Est. Value

Sale Details

Date Sold: August 24, 2020

Current estimated payment $2,490 / mo

191 Days on Market

Highlights

  • Built in 2019 | Newly Remodeled
  • High Ceiling
  • Fireplace
  • Traditional Architecture
  • No HOA
  • Eat-In Kitchen

About This Home

As of August 2020

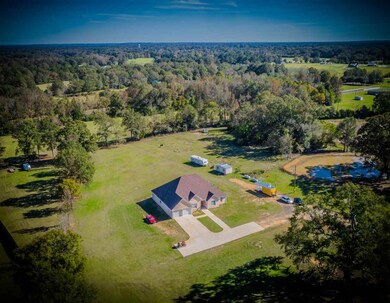
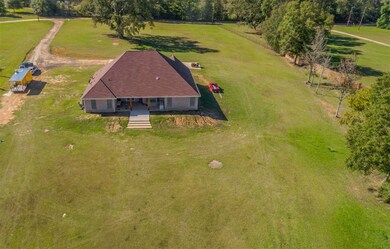
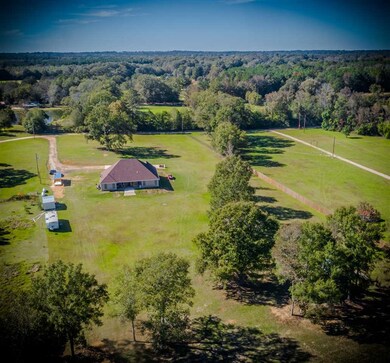
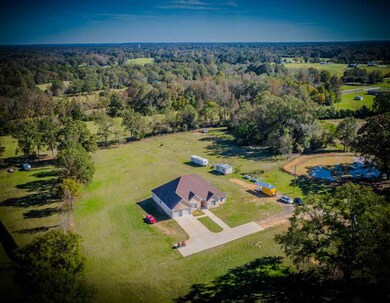
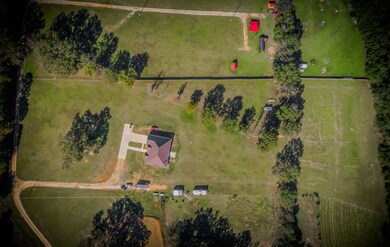
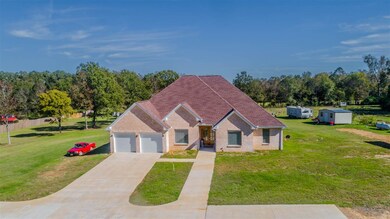
Looking for peace and serenity with the backdrop of convenience of country living, you will find it here in this newly built home in Terry MS! Home is positioned nicely on 6.5 acres and features 2,633 square feet of good living space! Minutes after stepping in the beautiful wood doors you step into the Foyer where you will find to the right a spacious bonus room used today as a Theatre; it can also make a great office, to the left of the Foyer you'll find a large Formal Dining Room with beautiful antique light fixture. The Great Room is in the center of the home and features a center fireplace with gas logs. The Kitchen is open to the great room features bar seating with solid slab counters, SS appliances inclusive of Thermador Executive Stove, Pot-Filler and loads of cabinetry. Enjoy meals also in the breakfast area. Split- plan the large Master Suite is on its own wing of the home and features extra insulation to buffer noise; Spa like Master Bath features solid granite counters, double vanities, separate shower w/bench, whirl-pool tub and spacious master closet. Two Guest rooms share a hall bath with double vanities. Private Guest Room features en-suite bath with double vanities. You'll enjoy relaxing on the back covered porch with tongue and groove ceiling overlooking the rolling acres behind you! Spacious Laundry Room, Upscale and extra insulated garage doors, so many upgrades - You will not want to leave home!!!!! Schedule your appointment to see this one today! More pics to come.

Last Agent to Sell the Property

Tameka Anderson

The Agency Haus LLC DBA Agency Listed on: 11/19/2019

Last Buyer's Agent

Michael Guise

Modern Realty Goup License #B17069

Home Details

Home Type

  • Single Family

Est. Annual Taxes

  • $4,000

Year Built

  • Built in 2019 | Newly Remodeled

Lot Details

  • 6.3 Acre Lot
  • Partially Fenced Property

Parking

  • 2 Car Garage
  • Garage Door Opener

Home Design

  • Traditional Architecture
  • Brick Exterior Construction
  • Slab Foundation
  • Architectural Shingle Roof

Interior Spaces

  • 2,633 Sq Ft Home
  • 1-Story Property
  • High Ceiling
  • Ceiling Fan
  • Fireplace
  • Vinyl Clad Windows
  • Entrance Foyer
  • Tile Flooring

Kitchen

  • Eat-In Kitchen
  • Gas Oven
  • Range
  • Dishwasher

Bedrooms and Bathrooms

  • 4 Bedrooms
  • 3 Full Bathrooms

Home Security

  • Intercom
  • Fire and Smoke Detector

Outdoor Features

  • Patio

Schools

  • Gary Road Elementary School
  • Byram Middle School
  • Terry High School

Utilities

  • Humidifier
  • Central Heating and Cooling System
  • Heating System Uses Natural Gas
  • Tankless Water Heater
  • Gas Water Heater

Community Details

  • No Home Owners Association
  • Metes And Bounds Subdivision

Listing and Financial Details

  • Assessor Parcel Number 4853-866-6

Home Details

Home Type

Single Family

Est. Annual Taxes

$4,000

Year Built

Built in 2019 | Newly Remodeled

Lot Details

6.3 Acres

Parking

2

Listing Details

  • Architectural Style: Traditional
  • Unit Levels: One, Multi/Split
  • Property Sub Type: Single Family Residence
  • Prop. Type: Residential
  • Year Built: 2019
  • Lot Size Acres: 6.3
  • Subdivision Name: Metes And Bounds
  • Directions: Head I-55 S. take exit 78 toward Terry,turn right onto Green Gable Rd. turn left onto I-55 South Frontage Rd. Turn right onto Tank Rd, and then right onto gravel rd house is on the left.
  • New Construction: Yes
  • General Property Information:List PriceSqFt: 123.43
  • Appliances Refrigerators: Yes
  • General Property Information:New Construction: Yes
  • Special Features: NewHome

Interior Features

  • Appliances: Dishwasher, Gas Water Heater, Humidifier, Intercom, Oven, Refrigerator, Tankless Water Heater
  • BasementFeaturesBasement: No
  • Full Bathrooms: 3
  • Total Bedrooms: 4
  • Flooring: Tile
  • Interior Amenities: Eat-in Kitchen, Entrance Foyer, High Ceilings
  • Window Features: Vinyl
  • Fireplace: Yes
  • ResoLivingAreaSource: Appraiser
  • Community Features:None13: Yes
  • Appliances Dishwasher: Yes
  • Interior Features:Eat-in Kitchen: Yes
  • Appliances:Gas Water Heater: Yes
  • Interior Features:High Ceilings: Yes
  • Appliances:Tankless Water Heater: Yes
  • Interior Features:Entrance Foyer: Yes
  • Appliances:Oven - Electric: Yes
  • Appliances:Oven: Yes
  • Appliances:Oven - Gas: Yes
  • Attic Features:Whirlybird Vent: Yes
  • Appliances:Intercom: Yes
  • Appliances:Humidifier: Yes
  • Appliances:Range3: Yes

Exterior Features

  • Exterior Features: None
  • Fencing: Partial
  • Foundation Details: Slab
  • Roof: Architectural Shingles
  • Patio And Porch Features: Patio
  • Waterfront Features: None
  • WaterfrontFeaturesWaterfront: No
  • Pool Private: No
  • Waterfront: No
  • Construction Type: Brick
  • Exterior Features:None11: Yes
  • General Property Information:Accessibility Features: No
  • Patio And Porch Features:Patio - Covered: Yes
  • Window Features:Vinyl2: Yes
  • Patio And Porch Features:Patio: Yes
  • Waterfront Features:None7: Yes

Garage/Parking

  • Garage Spaces: 2.0
  • Parking Features: Garage Door Opener
  • Attached Garage: No
  • Parking Features:Garage Door Opener: Yes
  • General Property Information:Garage Spaces: 2.0

Utilities

  • Cooling: Ceiling Fan(s), Central Air
  • Heating: Central, Electric, Fireplace(s), Natural Gas
  • Sewer: Waste Treatment Plant
  • Water Source: Public
  • Security: Smoke Detector(s), None
  • Cooling Y N: Yes
  • Heating Yn: Yes
  • Heating:Central: Yes
  • Heating:Electric2: Yes
  • Heating:Fireplace(s): Yes

Condo/Co-op/Association

  • Community Features: None

Association/Amenities

  • Tax and Financial Information:Association: No

Schools

  • Elementary School: Gary Road
  • High School: Terry
  • Middle Or Junior School: Byram

Lot Info

  • Parcel #: 4853-866-6
  • Lot Size Sq Ft: 274428.0
  • ResoLotSizeUnits: Acres

Tax Info

  • Tax Annual Amount: 4000.0
  • Tax Year: 2019
Create a Home Valuation Report for This Property
The Home Valuation Report is an in-depth analysis detailing your home's value as well as a comparison with similar homes in the area

Property History

We collect this data history from publicly available records. To have your information removed, we recommend requesting removal directly through your county’s website.

Date Event Price List to Sale Price per Sq Ft
08/24/2020 08/24/20 Sold -- -- --
05/09/2020 05/09/20 Pending -- -- --
10/30/2019 10/30/19 For Sale $336,000 -- $128 / Sq Ft
Source: MLS United

Tax History

We collect this data history from publicly available records. To have your information removed, we recommend requesting removal directly through your county’s website.

Year Tax Paid Tax Assessment Tax Assessment Total Assessment is a certain percentage of the fair market value that is determined by local assessors to be the total taxable value of land and additions on the property. Land Improvement
2025 $3,007 $23,062 $5,040 $18,022
2024 $2,962 $22,465 $5,040 $17,425
2023 $2,962 $22,465 $5,040 $17,425
2022 $3,136 $22,465 $5,040 $17,425
2021 $2,836 $22,465 $5,040 $17,425
2020 $4,597 $33,201 $7,560 $25,641
2019 $114 $830 $830 $0
2018 $110 $798 $798 $0
2017 $0 $768 $768 $0
Source: Public Records

Agents Affiliated with this Home

  • Section Image
See All Agents

Map

Source: MLS United

MLS Number: 1325263

MLS United

APN: 4853-0866-006

Your Personal Tour Guide

Ask me questions while you tour the home.