
Cynthia Bergen
Realty One Group Restore - Collegeville
(484) 922-9202
88 Total Sales
2 in Sanatoga
$271K - $300K Price Range
Estimated Value: $387,000 - $461,658
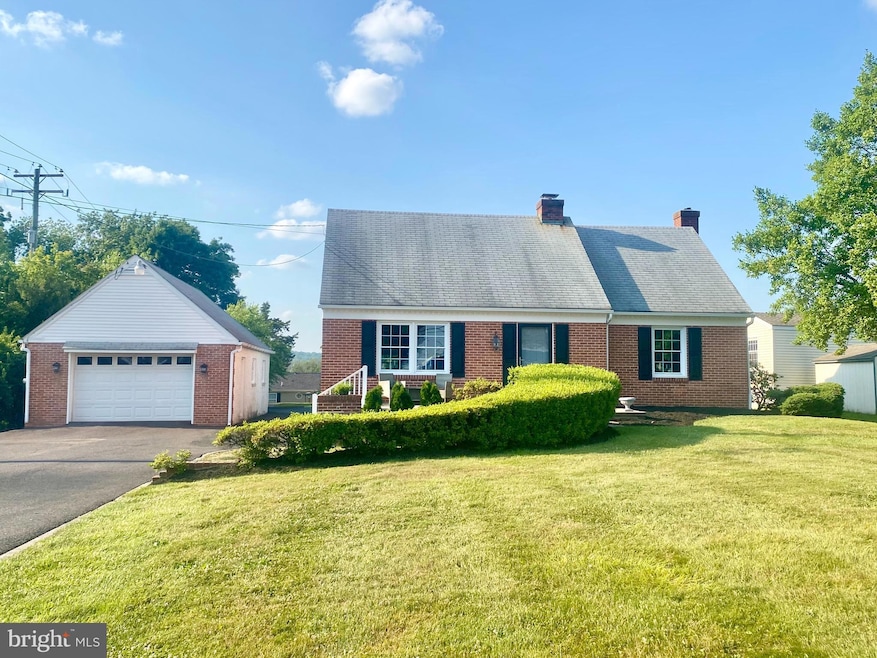
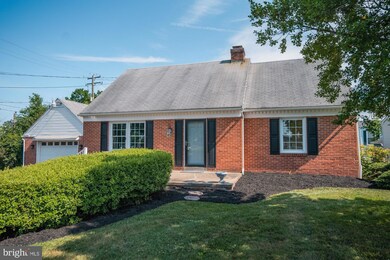
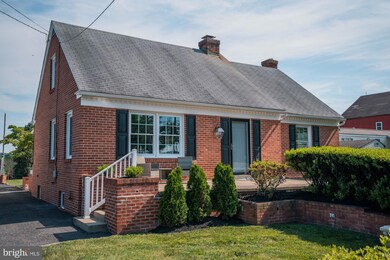
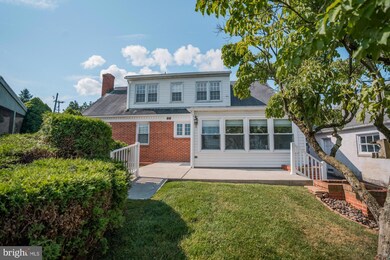
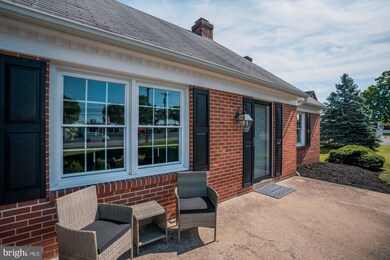
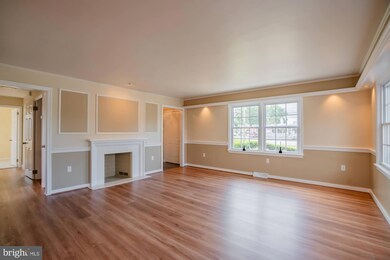
Prepare to be impressed with this beautifully updated 4 Bedroom 3 Bathroom brick Cape Cod. A welcoming front patio and slate foyer greet guests to this attractive home. The spacious Living Room features a handsome ornamental fireplace; custom chair rail, crown moulding, and picture frame trim work; plus a decorative lighted cornice. Gleaming new engineered wood flooring extends through the Dining Room and into the stylish and well equipped Kitchen with quartz counters, octagonal tile backsplash, recessed and under cabinet lighting, double sink, and new stainless steel appliances. The adjoining Sunroom, with attractive beadboard and exposed brick walls, overlooks the back patio and yard areas. There are two bedrooms and an updated full Bathroom on the ground floor. Upstairs you will discover the large 3rd and 4th bedrooms with walk-in dormers plus a second full ceramic tiled Bathroom.
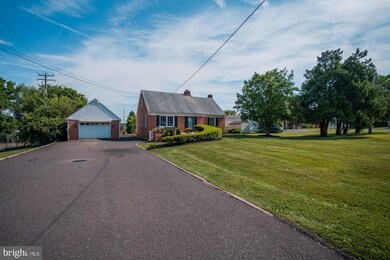
The completely finished Lower Level adds an additional 800 square feet of living space and is comprised of a spacious (13'x22') Family Room with a brick fireplace, wall to wall wooden beam mantel, wainscoting, extensive brickwork, and a full wet bar; a Bonus Room with built-in cabinetry and lighted display shelving; a 3rd Full Bathroom with custom tilework shower; and a large Laundry Room. Plenty of closet/storage space. Central Air Conditioning. New windows. New flooring. Neutral decor. Extensive upgrades throughout. For the car enthusiast and hobbyist, there is a great oversized, detached and heated 3 Car Garage. Enjoy outdoor entertaining and relaxing on multiple patios, in the 16'x16' screened Gazebo, and level back yard. Conveniently located close to shopping, recreation, and major commuter routes.
Last Agent to Sell the Property
(610) 369-3600 bkelly@gokellyrealestate.com Kelly Real Estate, Inc. License #RM052045A Listed on: 06/20/2024
We collect this data history from publicly available records. To have your information removed, we recommend requesting removal directly through your county’s website.
Cynthia Bergen
Realty One Group Restore - Collegeville
(484) 922-9202
88 Total Sales
2 in Sanatoga
$271K - $300K Price Range
Matt Green
Glocker & Company-Boyertown
(484) 939-8018
105 Total Sales
3 in Sanatoga
$180K - $310K Price Range
Andrew Himes
BHHS Fox & Roach-Collegeville
(856) 420-6630
183 Total Sales
1 in Sanatoga
$745,000 Price
Timothy Collins
Re/Max One Realty
(856) 443-4487
194 Total Sales
2 in Sanatoga
$205K - $270K Price Range
Hattie Terkowski
Ironhorse Realty, LLC
(610) 798-1059
66 Total Sales
1 in Sanatoga
$350,000 Price
Zachary Rank
Iron Valley Real Estate Doylestown
(445) 455-3628
116 Total Sales
1 in Sanatoga
$280,000 Price
We collect this data history from publicly available records. To have your information removed, we recommend requesting removal directly through your county’s website.
| Date | Buyer | Sale Price | Title Company |
|---|---|---|---|
| $424,900 | None Listed On Document | ||
| Fisher Robert William | -- | None Available | |
| Fisher Sara Jane | -- | -- |
We collect this data history from publicly available records. To have your information removed, we recommend requesting removal directly through your county’s website.
| Date | Status | Borrower | Loan Amount |
|---|---|---|---|
| Open | $417,203 | ||
| Closed | George Stephen | $417,203 |
We collect this data history from publicly available records. To have your information removed, we recommend requesting removal directly through your county’s website.
| Date | Event | Price | List to Sale | Price per Sq Ft |
|---|---|---|---|---|
| 08/23/2024 08/23/24 | Sold | $424,900 | 0.0% | $157 / Sq Ft |
| 07/13/2024 07/13/24 | Pending | -- | -- | -- |
| 07/09/2024 07/09/24 | Price Changed | $424,900 | -3.4% | $157 / Sq Ft |
| 06/20/2024 06/20/24 | For Sale | $439,900 | -- | $162 / Sq Ft |
We collect this data history from publicly available records. To have your information removed, we recommend requesting removal directly through your county’s website.
| Year | Tax Paid | Tax Assessment Tax Assessment Total Assessment is a certain percentage of the fair market value that is determined by local assessors to be the total taxable value of land and additions on the property. | Land | Improvement |
|---|---|---|---|---|
| 2026 | $6,534 | $125,490 | ||
| 2025 | $6,169 | $125,490 | $53,360 | $72,130 |
| 2024 | $6,169 | $125,490 | $53,360 | $72,130 |
| 2023 | $5,978 | $125,490 | $53,360 | $72,130 |
| 2022 | $5,887 | $125,490 | $53,360 | $72,130 |
| 2021 | $5,772 | $125,490 | $53,360 | $72,130 |
| 2020 | $5,718 | $125,490 | $53,360 | $72,130 |
| 2019 | $5,688 | $125,490 | $53,360 | $72,130 |
| 2018 | $5,688 | $125,490 | $53,360 | $72,130 |
| 2017 | $5,639 | $125,490 | $53,360 | $72,130 |
| 2016 | $5,590 | $125,490 | $53,360 | $72,130 |
| 2015 | $5,463 | $125,490 | $53,360 | $72,130 |
| 2014 | $5,463 | $125,490 | $53,360 | $72,130 |
Seller's Agent in 2024
Brian Kelly
Kelly Real Estate, Inc.
(610) 715-9762
153 Total Sales
Buyer's Agent in 2024
HEATHER MORRIS
EveryHome Realtors
(484) 374-8460
26 Total Sales
Source: Bright MLS
MLS Number: PAMC2107994
APN: 42-00-01666-002
Disclaimer: Certain information contained herein is derived from information provided by parties other than Homes.com. All information provided is deemed reliable, but is not guaranteed to be accurate and should be independently verified.
The data relating to real estate for sale on this website appears in part through the BRIGHT Internet Data Exchange program, a voluntary cooperative exchange of property listing data between licensed real estate brokerage firms, and is provided by BRIGHT through a licensing agreement.
Listing information is from various brokers who participate in the Bright MLS IDX program and not all listings may be visible on the site.
The property information being provided on or through the website is for the personal, non-commercial use of consumers and such information may not be used for any purpose other than to identify prospective properties consumers may be interested in purchasing.
Some properties which appear for sale on the website may no longer be available because they are for instance, under contract, sold or are no longer being offered for sale.
Property information displayed is deemed reliable but is not guaranteed.
Copyright 2026 Bright MLS, Inc.
Ask me questions while you tour the home.