
Robert Smith
Coldwell Banker Realty
(513) 599-1654
327 Total Sales
7 in Westwood
$65K - $339K Price Range


Estimated Value: $171,000 - $192,000
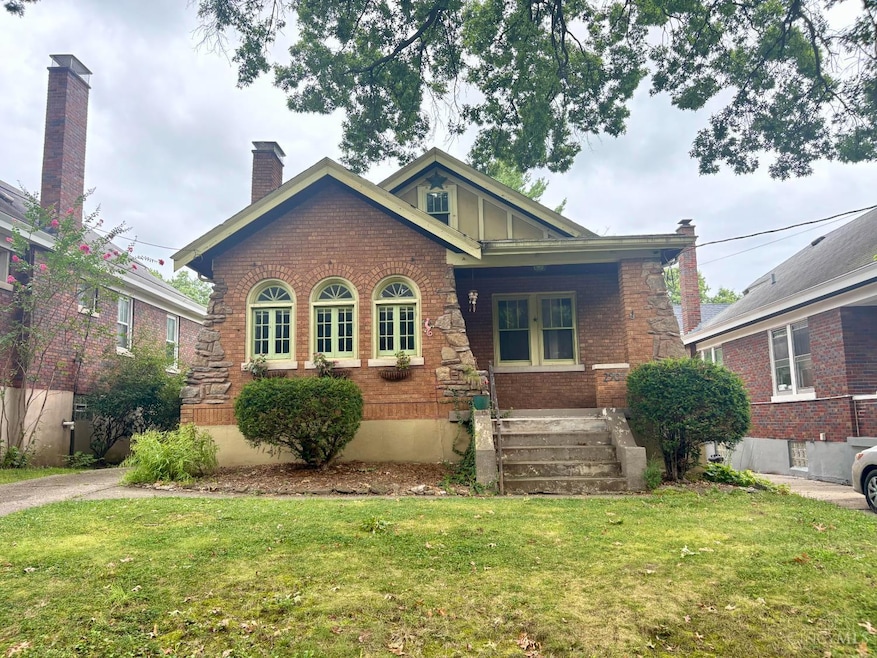
Welcome to the heart of Westwood's exciting renaissance! Tucked around the corner from the Westwood Town Hall District, you'll discover this charming, historic bungalow ready for its next chapter. The tree-lined street welcomes you home, leading up to a pleasant, three-season porch the perfect spot to enjoy your morning coffee or chat with neighbors. Inside, you'll love the convenient, single-level living with a thoughtful, open flow. The home retains its original character, featuring beautiful wood floors and a fireplace with its original intact tiles, providing historic warmth and charm. Need more room? The upstairs offers great additional space for a potential third bedroom, a quiet home office, or a flexible rec room. Outdoor living is easy with a newly built platform deck and a privacy fence, creating a wonderful, private oasis for entertaining friends or simply unwinding after a long day. Move in and become a part of this vibrant neighborhood!
Last Agent to Sell the Property
RE/MAX Preferred Group License #2016004350 Listed on: 08/25/2025
We collect this data history from publicly available records. To have your information removed, we recommend requesting removal directly through your county’s website.
Robert Smith
Coldwell Banker Realty
(513) 599-1654
327 Total Sales
7 in Westwood
$65K - $339K Price Range
Cindy Shetterly
Keller Williams Realty Service
(513) 866-3124
530 Total Sales
8 in Westwood
$151K - $278K Price Range
Teresa Gillum
eXp Realty
(859) 927-3267
113 Total Sales
1 in Westwood
$200,000 Price
Wendi Sheets
eXp Realty
(513) 813-1446
215 Total Sales
2 in Westwood
$115K - $190K Price Range
Sheila Holmes Howard
OwnerLand Realty, Inc.
(513) 854-0224
51 Total Sales
2 in Westwood
$87K - $120K Price Range
Wendy Goldfinger
Howard Hanna Real Estate Serv
(513) 854-8841
120 Total Sales
1 in Westwood
$132,870 Price
We collect this data history from publicly available records. To have your information removed, we recommend requesting removal directly through your county’s website.
| Date | Buyer | Sale Price | Title Company |
|---|---|---|---|
| $169,000 | Lawyers Title | ||
| $250 | Sauter Law Firm | ||
| $87,000 | Attorney | ||
| -- | First Title Agency Inc | ||
| $99,900 | -- | ||
| $102,700 | -- | ||
| $82,100 | -- | ||
| -- | -- | ||
| $59,000 | -- |
We collect this data history from publicly available records. To have your information removed, we recommend requesting removal directly through your county’s website.
| Date | Status | Borrower | Loan Amount |
|---|---|---|---|
| Open | $160,550 | ||
| Previous Owner | $120,000 | ||
| Previous Owner | $10,942 | ||
| Previous Owner | $88,870 | ||
| Previous Owner | $83,600 | ||
| Previous Owner | $99,900 | ||
| Previous Owner | $20,000 | ||
| Previous Owner | $81,902 |
We collect this data history from publicly available records. To have your information removed, we recommend requesting removal directly through your county’s website.
| Date | Event | Price | List to Sale | Price per Sq Ft | Prior Sale |
|---|---|---|---|---|---|
| 10/27/2025 10/27/25 | Sold | $169,000 | -11.0% | $119 / Sq Ft | |
| 09/26/2025 09/26/25 | Pending | -- | -- | -- | |
| 09/24/2025 09/24/25 | For Sale | $189,900 | 0.0% | $133 / Sq Ft | |
| 09/07/2025 09/07/25 | Pending | -- | -- | -- | |
| 08/29/2025 08/29/25 | Price Changed | $189,900 | -5.0% | $133 / Sq Ft | |
| 08/25/2025 08/25/25 | For Sale | $199,900 | +129.8% | $140 / Sq Ft | |
| 01/24/2016 01/24/16 | Off Market | $87,000 | -- | -- | |
| 10/23/2015 10/23/15 | Sold | $87,000 | -3.2% | $61 / Sq Ft | View Prior Sale |
| 08/28/2015 08/28/15 | Pending | -- | -- | -- | |
| 08/21/2015 08/21/15 | For Sale | $89,900 | -- | $63 / Sq Ft |
We collect this data history from publicly available records. To have your information removed, we recommend requesting removal directly through your county’s website.
| Year | Tax Paid | Tax Assessment Tax Assessment Total Assessment is a certain percentage of the fair market value that is determined by local assessors to be the total taxable value of land and additions on the property. | Land | Improvement |
|---|---|---|---|---|
| 2025 | $2,570 | $41,629 | $4,823 | $36,806 |
| 2024 | $2,493 | $41,629 | $4,823 | $36,806 |
| 2023 | $2,549 | $41,629 | $4,823 | $36,806 |
| 2022 | $2,288 | $33,496 | $3,917 | $29,579 |
| 2021 | $2,200 | $33,496 | $3,917 | $29,579 |
| 2020 | $2,264 | $33,496 | $3,917 | $29,579 |
| 2019 | $2,250 | $30,451 | $3,560 | $26,891 |
| 2018 | $2,253 | $30,451 | $3,560 | $26,891 |
| 2017 | $2,140 | $30,451 | $3,560 | $26,891 |
| 2016 | $1,731 | $24,266 | $4,134 | $20,132 |
| 2015 | $1,561 | $24,266 | $4,134 | $20,132 |
| 2014 | $1,572 | $24,266 | $4,134 | $20,132 |
| 2013 | $1,666 | $25,277 | $4,305 | $20,972 |
Seller's Agent in 2025
John Bowen
RE/MAX
(513) 309-4741
6 in this area
69 Total Sales
Buyer's Agent in 2025
Rick Finn
Coldwell Banker Realty
(513) 560-6513
19 in this area
918 Total Sales
Seller's Agent in 2015
Laurie Wissel
Hoeting, REALTORS
(513) 607-7015
9 in this area
156 Total Sales
R
Seller Co-Listing Agent in 2015
Richard Schneider
Hoeting, REALTORS
M
Buyer's Agent in 2015
Michael Eissfeld
Comey & Shepherd
Source: MLS of Greater Cincinnati (CincyMLS)
MLS Number: 1848152
APN: 208-0056-0204
Disclaimer: Certain information contained herein is derived from information provided by parties other than Homes.com. All information provided is deemed reliable, but is not guaranteed to be accurate and should be independently verified.
The data relating to real estate for sale on this website comes in part from the Broker Reciprocity programs of the MLS of Greater Cincinnati, Inc.. Those listings held by brokerage firms other than Ten-X are marked with the Broker Reciprocity logo and house icon. The properties displayed may not be all of the properties available through Broker Reciprocity.
IDX information is provided exclusively for personal, non-commercial use, and may not be used for any purpose other than to identify prospective properties consumers may be interested in purchasing.
Information is deemed reliable but not guaranteed.
Ten-X does not display the entire Cincinnati MLS Broker Reciprocity™ database on this web site. The listings of some real estate brokerage firms have been excluded.
Copyright 2026, MLS of Greater Cincinnati, Inc. All rights reserved
Ask me questions while you tour the home.