
Haibin Hayden
Hybrid Real Estate
(541) 743-7109
44 Total Sales
1 in Crest Drive
$800,000 Price


Estimated Value: $693,000 - $774,000
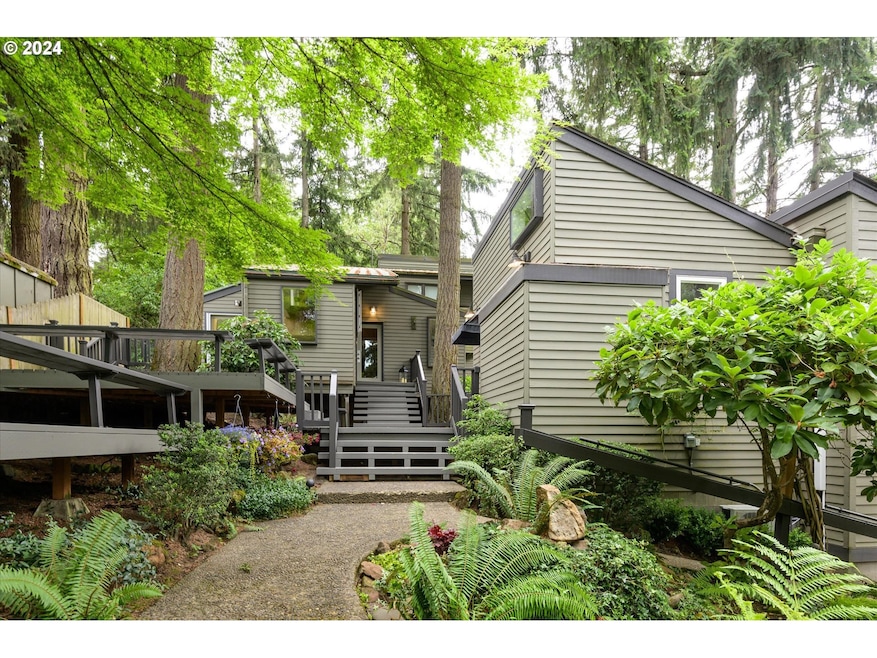
Experience the epitome of Pacific Northwest living in the Southwest hills of Eugene. Nestled in a serene setting with gently sloping grounds reminiscent of a park, this home offers a blend of nature and modern amenities. Step into the beautifully remodeled kitchen by Neil Kelly, where quartz countertops gleam under the natural light streaming through the windows. Soft close cabinetry, island with eat bar, and a built-in wall buffet to match. The kitchen porcelain tile flooring adds a touch of elegance, complementing the gas appliances that cater to both aspiring chefs and seasoned cooks. Beyond the kitchen, the home exudes warmth and comfort seamlessly blending the indoors with the outdoors. Whether entertaining guests or enjoying quiet moments by the fireplace, every corner of this home is designed for relaxation and enjoyment. Indulge in the tranquil surroundings of the property, where mature trees and lush landscaping create a private retreat. Immerse yourself in the beauty of nature, whether you're strolling through the grounds, hosting gatherings on the patio, night chats by the firepit, or simply basking in the stillness that surrounds you. Included in the square footage, a fully furnished, remodeled, one bedroom, one bathroom 563 sqft. unoccupied ADU for visiting guests or weary travelers. Discover the perfect balance of comfort, joy, and privacy in this Pacific Northwest gem. Schedule a showing today and experience the allure of this unique property firsthand. Welcome home to 2908 McKendrick Street.
Last Agent to Sell the Property
Berkshire Hathaway HomeServices Real Estate Professionals Brokerage Phone: 541-485-1400 License #200201146 Listed on: 06/30/2024
We collect this data history from publicly available records. To have your information removed, we recommend requesting removal directly through your county’s website.
Haibin Hayden
Hybrid Real Estate
(541) 743-7109
44 Total Sales
1 in Crest Drive
$800,000 Price
Meredith Orlando
Cascade Hasson Sotheby's International Realty
(628) 241-0789
38 Total Sales
1 in Crest Drive
$670,000 Price
Nadine Scott
Windermere RE Lane County
(458) 209-2644
67 Total Sales
1 in Crest Drive
$322,000 Price
Gary Raze
RE/MAX Integrity
(541) 359-3408
155 Total Sales
3 in Crest Drive
$450K - $578K Price Range
Tyler Head
Turning Point Realty Group
(458) 221-9670
90 Total Sales
1 in Crest Drive
$625,000 Price
Scott Hartzell
WONDERLAND REALTY, INC
(458) 221-4156
103 Total Sales
2 in Crest Drive
$530K - $575K Price Range
We collect this data history from publicly available records. To have your information removed, we recommend requesting removal directly through your county’s website.
| Date | Buyer | Sale Price | Title Company |
|---|---|---|---|
| $745,000 | Fidelity National Title | ||
| Revoc Harrison Kathleen Louise | -- | None Available | |
| Harrison Kathleen Louise | $385,000 | Western Title & Escrow | |
| Simrell Robert Dale | $345,000 | Western Title | |
| Busseau Paul E | $204,900 | Fidelity National Title Ins |
We collect this data history from publicly available records. To have your information removed, we recommend requesting removal directly through your county’s website.
| Date | Status | Borrower | Loan Amount |
|---|---|---|---|
| Open | $707,750 | ||
| Previous Owner | Busseau Paul E | $159,900 |
We collect this data history from publicly available records. To have your information removed, we recommend requesting removal directly through your county’s website.
| Date | Event | Price | List to Sale | Price per Sq Ft |
|---|---|---|---|---|
| 08/28/2024 08/28/24 | Sold | $745,000 | 0.0% | $339 / Sq Ft |
| 07/31/2024 07/31/24 | Pending | -- | -- | -- |
| 07/29/2024 07/29/24 | Price Changed | $745,000 | -4.5% | $339 / Sq Ft |
| 06/30/2024 06/30/24 | For Sale | $780,000 | -- | $355 / Sq Ft |
We collect this data history from publicly available records. To have your information removed, we recommend requesting removal directly through your county’s website.
| Year | Tax Paid | Tax Assessment Tax Assessment Total Assessment is a certain percentage of the fair market value that is determined by local assessors to be the total taxable value of land and additions on the property. | Land | Improvement |
|---|---|---|---|---|
| 2025 | $7,414 | $380,505 | ||
| 2024 | $7,321 | $369,423 | ||
| 2023 | $7,321 | $358,664 | $0 | $0 |
| 2022 | $6,859 | $348,218 | $0 | $0 |
| 2021 | $6,442 | $338,076 | $0 | $0 |
| 2020 | $6,456 | $328,230 | $0 | $0 |
| 2019 | $6,163 | $318,670 | $0 | $0 |
| 2018 | $5,701 | $300,378 | $0 | $0 |
| 2017 | $5,403 | $300,378 | $0 | $0 |
| 2016 | $5,252 | $291,629 | $0 | $0 |
| 2015 | $5,046 | $280,438 | $0 | $0 |
| 2014 | $4,976 | $272,270 | $0 | $0 |
Seller's Agent in 2024
Melissa McGuire
BHHS Oregon- Professionals
(541) 915-2780
6 in this area
79 Total Sales
Buyer's Agent in 2024
Andrew Kinder
John L. Scott Eugene
(541) 619-7441
3 in this area
73 Total Sales
Source: Regional Multiple Listing Service (RMLS)
MLS Number: 24166506
APN: 0727980
Disclaimer: Certain information contained herein is derived from information provided by parties other than Homes.com. All information provided is deemed reliable, but is not guaranteed to be accurate and should be independently verified.
The content relating to real estate for sale on this web site comes in part from the IDX program of the RMLS™ of Portland, Oregon. Real estate listings held by brokerage firms other than Ten-X are marked with the RMLS™ logo, and detailed information about these properties includes the names of the listing brokers. Listing content is copyright © 2026 RMLS™, Portland, Oregon. Some properties which appear for sale on this web site may subsequently have sold or may no longer be available. All information provided is deemed reliable but is not guaranteed and should be independently verified.
Ask me questions while you tour the home.