
Jerry Buffa
Coldwell Banker Realty
(484) 878-3654
150 Total Sales
2 in Sinking Spring
$175K - $289K Price Range


Estimated Value: $577,000 - $631,000
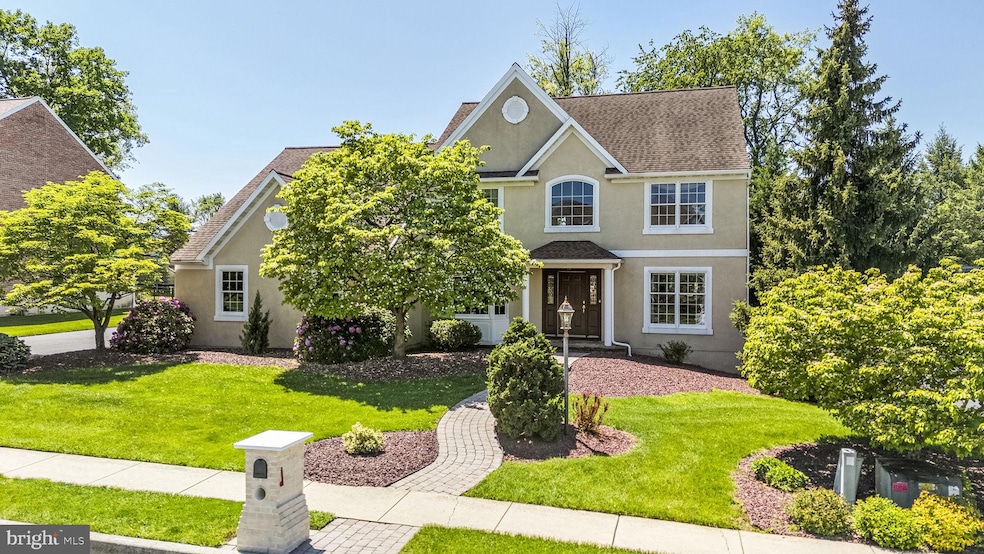
Welcome to 2909 Cotswold Road in the very desirable Reedy Run neighborhood. On average, over the last decade, only one home comes on the market here each year, and this is the first one in 2025. Rare indeed—and you’re going to love it. Let’s start with the first-floor master bedroom, an open floor plan, and sun-drenched windows throughout. You enter the home via a paver sidewalk, passing stately pillars before reaching the welcoming front door. There’s a side-entry garage and a covered back deck with a ceiling fan for relaxing evenings. Inside, the open kitchen features a stainless steel oven with gas cooktop, a peninsula sink with an overhang for kitchen stools, and a breakfast area that flows right out to the deck. The family room has a majestic ceiling with an open balcony above leading to a loft space—perfect for a home office or potential fourth bedroom. A quaint formal living room sits just off the dining room. The first-floor master suite and first-floor laundry make one-level living easy. Downstairs, a finished lower level with a full bath offers flexibility for entertaining or accommodating out-of-town guests. All of this is located in the Wilson School District. Schedule your showing today.
Last Agent to Sell the Property
(888) 397-7352 pa.broker@exprealty.net EXP Realty, LLC License #RS221632L Listed on: 05/15/2025
Co-Listed By
(888) 397-7352 pa.broker@exprealty.net EXP Realty, LLC License #RS-207899
We collect this data history from publicly available records. To have your information removed, we recommend requesting removal directly through your county’s website.
Jerry Buffa
Coldwell Banker Realty
(484) 878-3654
150 Total Sales
2 in Sinking Spring
$175K - $289K Price Range
Erica Fair
Iron Valley Real Estate of Berks
(484) 388-4814
157 Total Sales
2 in Sinking Spring
$146K - $310K Price Range
Anthony Borelli
Century 21 Gold
(484) 755-3767
271 Total Sales
10 in Sinking Spring
$170K - $339K Price Range
Chuck Honabach
Realty ONE Group Unlimited
(717) 807-6455
201 Total Sales
1 in Sinking Spring
$293,000 Price
Todd Sell
Pagoda Realty ERA Powered
(484) 772-2844
151 Total Sales
3 in Sinking Spring
$225K - $273K Price Range
Ivonn Reyes
Iron Valley Real Estate of Berks
(484) 642-1605
141 Total Sales
2 in Sinking Spring
$195K - $277K Price Range
We collect this data history from publicly available records. To have your information removed, we recommend requesting removal directly through your county’s website.
| Date | Buyer | Sale Price | Title Company |
|---|---|---|---|
| $575,000 | Signature Abstract | ||
| $203,000 | -- |
We collect this data history from publicly available records. To have your information removed, we recommend requesting removal directly through your county’s website.
| Date | Event | Price | List to Sale | Price per Sq Ft |
|---|---|---|---|---|
| 07/21/2025 07/21/25 | Sold | $575,000 | 0.0% | $153 / Sq Ft |
| 06/01/2025 06/01/25 | Off Market | $575,000 | -- | -- |
| 05/24/2025 05/24/25 | Pending | -- | -- | -- |
| 05/15/2025 05/15/25 | For Sale | $575,000 | -- | $153 / Sq Ft |
We collect this data history from publicly available records. To have your information removed, we recommend requesting removal directly through your county’s website.
| Year | Tax Paid | Tax Assessment Tax Assessment Total Assessment is a certain percentage of the fair market value that is determined by local assessors to be the total taxable value of land and additions on the property. | Land | Improvement |
|---|---|---|---|---|
| 2026 | $3,759 | $220,800 | $40,000 | $180,800 |
| 2025 | $3,725 | $220,800 | $40,000 | $180,800 |
| 2024 | $9,447 | $220,800 | $40,000 | $180,800 |
| 2023 | $9,001 | $220,800 | $40,000 | $180,800 |
| 2022 | $8,781 | $220,800 | $40,000 | $180,800 |
| 2021 | $8,471 | $220,800 | $40,000 | $180,800 |
| 2020 | $8,471 | $220,800 | $40,000 | $180,800 |
| 2019 | $8,231 | $220,800 | $40,000 | $180,800 |
| 2018 | $8,160 | $220,800 | $40,000 | $180,800 |
| 2017 | $8,022 | $220,800 | $40,000 | $180,800 |
| 2016 | $2,552 | $220,800 | $40,000 | $180,800 |
| 2015 | $2,552 | $220,800 | $40,000 | $180,800 |
| 2014 | $2,552 | $220,800 | $40,000 | $180,800 |
Seller's Agent in 2025
Mark Owens
EXP Realty, LLC
(888) 397-7352
86 Total Sales
Seller Co-Listing Agent in 2025
Rochelle Owens
EXP Realty, LLC
(610) 587-3305
86 Total Sales
Buyer's Agent in 2025
Debra McGee
RE/MAX
(717) 208-4444
35 Total Sales
Source: Bright MLS
MLS Number: PABK2057298
APN: 80-4387-03-10-7111
Disclaimer: Certain information contained herein is derived from information provided by parties other than Homes.com. All information provided is deemed reliable, but is not guaranteed to be accurate and should be independently verified.
The data relating to real estate for sale on this website appears in part through the BRIGHT Internet Data Exchange program, a voluntary cooperative exchange of property listing data between licensed real estate brokerage firms, and is provided by BRIGHT through a licensing agreement.
Listing information is from various brokers who participate in the Bright MLS IDX program and not all listings may be visible on the site.
The property information being provided on or through the website is for the personal, non-commercial use of consumers and such information may not be used for any purpose other than to identify prospective properties consumers may be interested in purchasing.
Some properties which appear for sale on the website may no longer be available because they are for instance, under contract, sold or are no longer being offered for sale.
Property information displayed is deemed reliable but is not guaranteed.
Copyright 2026 Bright MLS, Inc.
Ask me questions while you tour the home.