
Jenny Brock
Neumann & Dunn Real Estate
(804) 409-9342
120 Total Sales
1 in Swansboro
$146,500 Price


Estimated Value: $212,085
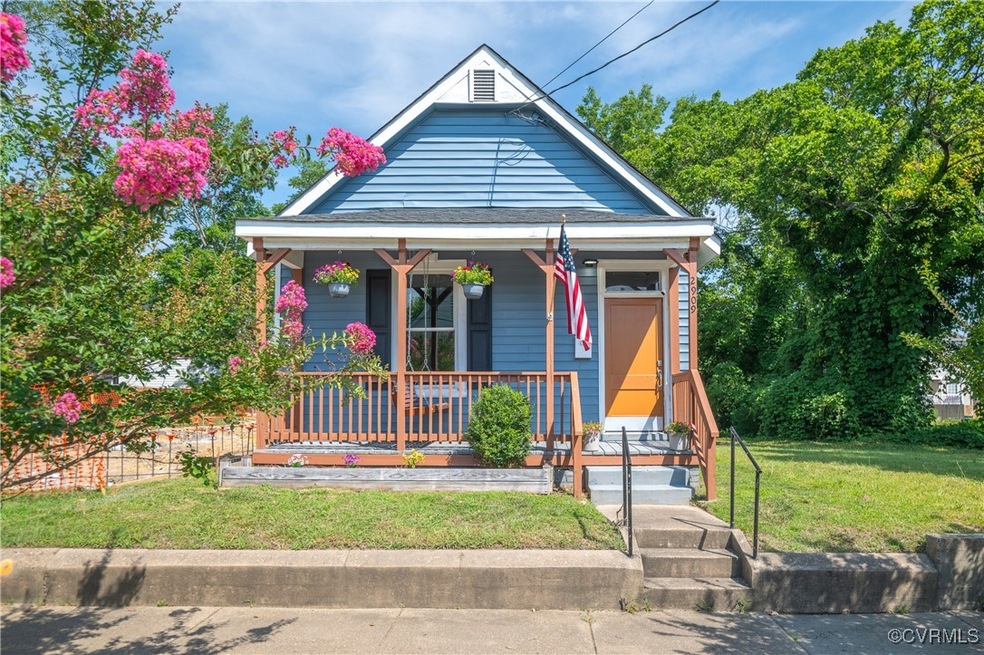
Charming and beautifully updated 2 bedroom, 1 bathroom single family home located just minutes from the scenic James River in Richmond. This home was renovated in 2021 and recently refreshed in 2025 with all-new interior and exterior paint, along with brand-new carpet throughout. The inviting layout offers comfortable living space with a blend of modern upgrades and timeless character. The stylishly updated kitchen is equipped with gas cooking, an island for expanded prep space, newer flooring, stone countertops, and backsplash that elevate the home’s modern appeal. You’ll love relaxing on the spacious outdoor patio, perfect for summer grilling or entertaining. Enjoy easy access to river trails, parks, and all that city living has to offer in a peaceful, established neighborhood. Schedule your tour today! Some photos have been virtually staged.
Last Agent to Sell the Property
Real Broker LLC Brokerage Email: membership@therealbrokerage.com License #0225250226 Listed on: 06/25/2025
Co-Listed By
Real Broker LLC Brokerage Email: membership@therealbrokerage.com License #0225086086
We collect this data history from publicly available records. To have your information removed, we recommend requesting removal directly through your county’s website.
Jenny Brock
Neumann & Dunn Real Estate
(804) 409-9342
120 Total Sales
1 in Swansboro
$146,500 Price
Amy Beem
Samson Properties
(804) 409-3910
64 Total Sales
1 in Swansboro
$394,000 Price
Will Guza
Joyner Fine Properties
(804) 409-2204
56 Total Sales
1 in Swansboro
$47,500 Price
Janet Newcomb
Hometown Realty
(804) 409-9149
52 Total Sales
1 in Swansboro
$397,500 Price
Teri Jones
Samson Properties
(804) 492-7865
111 Total Sales
2 in Swansboro
$105K - $325K Price Range
Issac Abdelmalak
Virginia Capital Realty
(804) 409-8899
219 Total Sales
2 in Swansboro
$150K - $357K Price Range
We collect this data history from publicly available records. To have your information removed, we recommend requesting removal directly through your county’s website.
| Date | Buyer | Sale Price | Title Company |
|---|---|---|---|
| $214,550 | Chicago Title Insurance Compan | ||
| Elko Family Properties Llc | -- | None Listed On Document | |
| Elko Zachary | $150,000 | Fidelity National Title | |
| Talley James | $50,000 | Attorney |
We collect this data history from publicly available records. To have your information removed, we recommend requesting removal directly through your county’s website.
| Date | Status | Borrower | Loan Amount |
|---|---|---|---|
| Open | $214,550 | ||
| Previous Owner | -- | $112,500 | |
| Previous Owner | Silver Running Holdings Corp | $92,000 | |
| Previous Owner | Mashore April M | $75,000 |
We collect this data history from publicly available records. To have your information removed, we recommend requesting removal directly through your county’s website.
| Date | Event | Price | List to Sale | Price per Sq Ft | Prior Sale |
|---|---|---|---|---|---|
| 09/16/2025 09/16/25 | Sold | $214,550 | +2.2% | $249 / Sq Ft | |
| 08/12/2025 08/12/25 | Pending | -- | -- | -- | |
| 08/04/2025 08/04/25 | Price Changed | $209,950 | -2.3% | $243 / Sq Ft | |
| 07/29/2025 07/29/25 | Price Changed | $214,950 | -2.3% | $249 / Sq Ft | |
| 06/27/2025 06/27/25 | For Sale | $219,950 | +46.6% | $255 / Sq Ft | |
| 01/14/2022 01/14/22 | Sold | $150,000 | 0.0% | $174 / Sq Ft | View Prior Sale |
| 12/15/2021 12/15/21 | Price Changed | $149,950 | 0.0% | $174 / Sq Ft | |
| 12/10/2021 12/10/21 | Pending | -- | -- | -- | |
| 11/17/2021 11/17/21 | For Sale | $149,950 | +114.2% | $174 / Sq Ft | |
| 08/14/2020 08/14/20 | Sold | $70,000 | -17.6% | $81 / Sq Ft | View Prior Sale |
| 07/23/2020 07/23/20 | Pending | -- | -- | -- | |
| 07/05/2020 07/05/20 | For Sale | $85,000 | 0.0% | $98 / Sq Ft | |
| 07/02/2020 07/02/20 | Pending | -- | -- | -- | |
| 06/30/2020 06/30/20 | For Sale | $85,000 | +70.0% | $98 / Sq Ft | |
| 07/30/2018 07/30/18 | Sold | $50,000 | -16.6% | $58 / Sq Ft | View Prior Sale |
| 07/02/2018 07/02/18 | Pending | -- | -- | -- | |
| 06/25/2018 06/25/18 | Price Changed | $59,950 | -6.3% | $69 / Sq Ft | |
| 06/15/2018 06/15/18 | For Sale | $63,950 | 0.0% | $74 / Sq Ft | |
| 06/08/2018 06/08/18 | Pending | -- | -- | -- | |
| 06/06/2018 06/06/18 | Price Changed | $63,950 | -7.3% | $74 / Sq Ft | |
| 05/18/2018 05/18/18 | Price Changed | $68,950 | -8.1% | $80 / Sq Ft | |
| 04/23/2018 04/23/18 | For Sale | $75,000 | -- | $87 / Sq Ft |
We collect this data history from publicly available records. To have your information removed, we recommend requesting removal directly through your county’s website.
| Year | Tax Paid | Tax Assessment Tax Assessment Total Assessment is a certain percentage of the fair market value that is determined by local assessors to be the total taxable value of land and additions on the property. | Land | Improvement |
|---|---|---|---|---|
| 2026 | $2,316 | $193,000 | $40,000 | $153,000 |
| 2025 | $2,244 | $187,000 | $40,000 | $147,000 |
| 2024 | $2,064 | $172,000 | $32,000 | $140,000 |
| 2023 | $1,980 | $165,000 | $32,000 | $133,000 |
| 2022 | $1,692 | $141,000 | $22,000 | $119,000 |
| 2020 | $594 | $51,000 | $10,000 | $41,000 |
| 2019 | $420 | $35,000 | $10,000 | $25,000 |
| 2018 | $384 | $32,000 | $10,000 | $22,000 |
| 2017 | $384 | $32,000 | $10,000 | $22,000 |
| 2016 | $384 | $32,000 | $10,000 | $22,000 |
| 2015 | $622 | $32,000 | $10,000 | $22,000 |
| 2014 | $622 | $53,000 | $15,000 | $38,000 |
Seller's Agent in 2025
Ashley Cullingsworth Abbott
Real Broker LLC
(804) 445-4851
1 in this area
32 Total Sales
Seller Co-Listing Agent in 2025
Clayton Gits
Real Broker LLC
(804) 833-9298
3 in this area
603 Total Sales
RF
Buyer's Agent in 2025
Rose Foust
Foust Realty & Dev. Corp
(804) 687-6409
1 in this area
4 Total Sales
SP
Seller's Agent in 2022
Sean Pierce
Premier Agent Network
(804) 396-2724
1 in this area
60 Total Sales
Buyer's Agent in 2022
Valissa Fox
United Real Estate Richmond
(804) 258-3770
1 in this area
44 Total Sales
Seller's Agent in 2020
Becky Peters
Samson Properties
(804) 920-0150
11 Total Sales
Source: Central Virginia Regional MLS
MLS Number: 2517401
APN: S000-1343-013
Disclaimer: Certain information contained herein is derived from information provided by parties other than Homes.com. All information provided is deemed reliable, but is not guaranteed to be accurate and should be independently verified.
All or a portion of th multiple Listing information is provided by the Central Virginia Regional Multiple Listing Service, LLC, from a copyrighted compilation of Listing s. All CVR MLS information provided is deemed reliable but is not guaranteed accurate. The compilation of Listings and each individual Listing are ©2026 Central Virginia Regional Multiple Listing Service, LLC. All rights reserved.
Ask me questions while you tour the home.