
Ramon Verdugo
Axen Realty, LLC
(480) 739-3351
24 Total Sales
1 in Alhambra
$445,000 Price


Estimated Value: $300,369
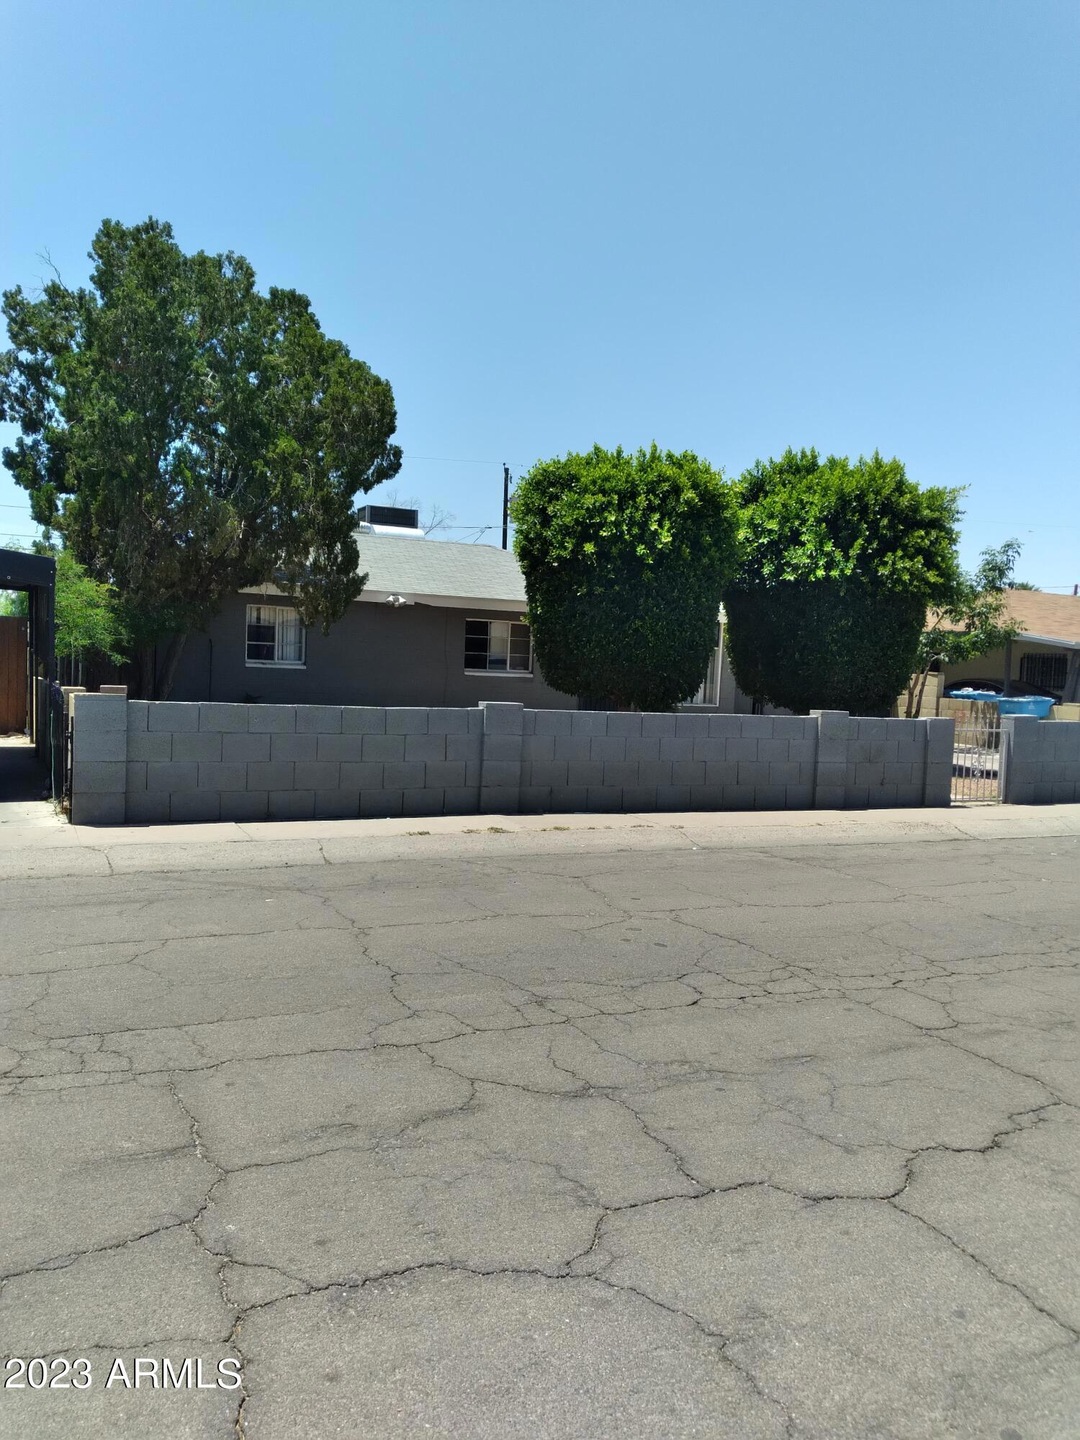
Great starter home, retirement home or for anyone wanting to add their own touches. This 3 bedroom, 1.5 bath home has a living room, dining room, cozy kitchen, rear porch, utility room, storage room, large backyard, RV gate to ally, one car carport and manual closing front gate driveway.
Last Agent to Sell the Property
AZ Marketplace Realty License #SA516351000 Listed on: 06/01/2023
We collect this data history from publicly available records. To have your information removed, we recommend requesting removal directly through your county’s website.
Ramon Verdugo
Axen Realty, LLC
(480) 739-3351
24 Total Sales
1 in Alhambra
$445,000 Price
Melinda Muller
Arizona Best Real Estate
(855) 274-3205
113 Total Sales
3 in Alhambra
$251K - $355K Price Range
Ryan Hatcher
Keller Williams Integrity First Realty
(660) 696-3469
84 Total Sales
1 in Alhambra
$415,000 Price
Luis Lamadrid
OMNI Homes International
(520) 462-0475
136 Total Sales
1 in Alhambra
$425,000 Price
AYANNA HAWKINS
Barrett Real Estate
(623) 321-2387
91 Total Sales
1 in Alhambra
$160,000 Price
David Harvey
Real Broker
(844) 727-0084
97 Total Sales
1 in Alhambra
$215,000 Price
We collect this data history from publicly available records. To have your information removed, we recommend requesting removal directly through your county’s website.
| Date | Buyer | Sale Price | Title Company |
|---|---|---|---|
| $289,000 | Chicago Title | ||
| Perez Lucina | -- | -- | |
| Perez Lucina | -- | -- |
We collect this data history from publicly available records. To have your information removed, we recommend requesting removal directly through your county’s website.
| Date | Status | Borrower | Loan Amount |
|---|---|---|---|
| Open | $283,765 |
We collect this data history from publicly available records. To have your information removed, we recommend requesting removal directly through your county’s website.
| Date | Event | Price | List to Sale | Price per Sq Ft |
|---|---|---|---|---|
| 08/24/2023 08/24/23 | Sold | $310,000 | 0.0% | $239 / Sq Ft |
| 07/21/2023 07/21/23 | Pending | -- | -- | -- |
| 07/18/2023 07/18/23 | For Sale | $309,900 | 0.0% | $239 / Sq Ft |
| 06/17/2023 06/17/23 | Pending | -- | -- | -- |
| 06/08/2023 06/08/23 | For Sale | $309,900 | 0.0% | $239 / Sq Ft |
| 06/06/2023 06/06/23 | Pending | -- | -- | -- |
| 06/02/2023 06/02/23 | For Sale | $309,900 | -- | $239 / Sq Ft |
We collect this data history from publicly available records. To have your information removed, we recommend requesting removal directly through your county’s website.
| Year | Tax Paid | Tax Assessment Tax Assessment Total Assessment is a certain percentage of the fair market value that is determined by local assessors to be the total taxable value of land and additions on the property. | Land | Improvement |
|---|---|---|---|---|
| 2025 | $1,200 | $8,421 | ||
| 2024 | $1,216 | $8,020 | ||
| 2023 | $1,216 | $21,960 | $4,390 | $17,570 |
| 2022 | $1,197 | $15,110 | $3,020 | $12,090 |
| 2021 | $1,208 | $14,270 | $2,850 | $11,420 |
| 2020 | $1,161 | $11,860 | $2,370 | $9,490 |
| 2019 | $1,035 | $10,850 | $2,170 | $8,680 |
| 2018 | $948 | $9,620 | $1,920 | $7,700 |
| 2017 | $937 | $7,500 | $1,500 | $6,000 |
| 2016 | $397 | $5,500 | $1,100 | $4,400 |
| 2015 | $377 | $4,710 | $940 | $3,770 |
Seller's Agent in 2023
Javier Rocha
AZ Marketplace Realty
(602) 670-8719
2 in this area
14 Total Sales
CR
Buyer's Agent in 2023
Citlaly Rojo
My Home Group Real Estate
(602) 456-7600
5 in this area
37 Total Sales
Source: Arizona Regional Multiple Listing Service (ARMLS)
MLS Number: 6563618
APN: 154-25-074
Disclaimer: Certain information contained herein is derived from information provided by parties other than Homes.com. All information provided is deemed reliable, but is not guaranteed to be accurate and should be independently verified.
All information should be verified by the recipient and none is guaranteed as accurate by ARMLS
Listing Information presented by local MLS brokerage: Ten-X, local REALTOR®- Arlene Richardson - (888)-952-6393
Ask me questions while you tour the home.