NOT LISTED FOR SALE

291 Grandview Ct Algonquin, IL 60102

Estimated Value: $298,000 - $301,000

2 Beds
2.5 Baths
1,398 Sq Ft
$214/Sq Ft Est. Value

Sale Details

Date Sold: October 17, 2022

Last sale price $236,000 $169 Per Sq Ft

Est. 27% increase in value since last sale

Current estimated payment $2,283 / mo

3 Days on Market

Highlights

  • Vaulted Ceiling
  • Loft
  • L-Shaped Dining Room
  • Kenneth E Neubert Elementary School Rated A-
  • End Unit
  • Skylights

About This Home

As of October 2022

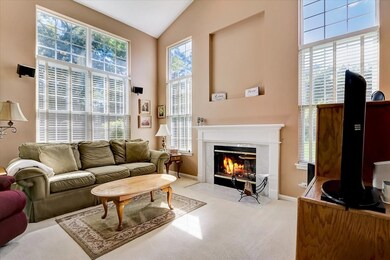
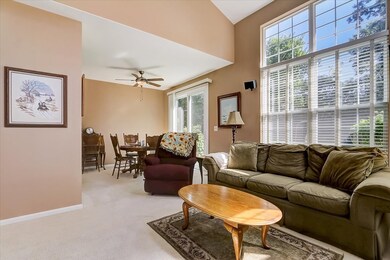
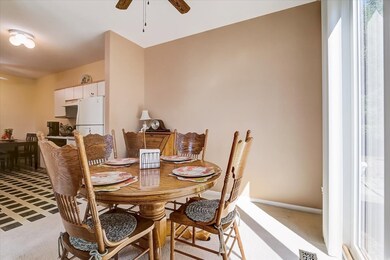
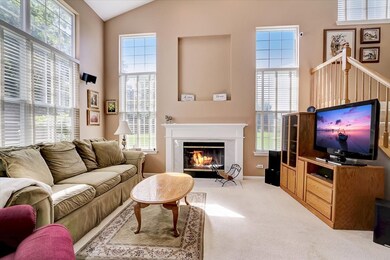
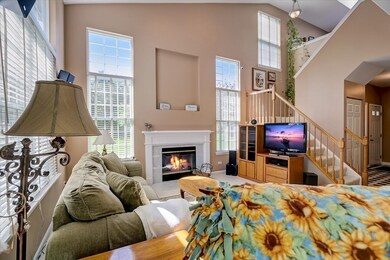
Welcome home to a meticulously well maintained end unit townhome in the popular Highland Glen subdivision! The sun-filled spacious rooms are sure to impress as you walk in. The family room features a cathedral ceiling with lots of windows and a fireplace at its center. It flows effortlessly into the dining room with a patio door with direct access to your private and great size backyard. The eat-in kitchen features plenty of counter and cabinet space for your liking. Upstairs you have a large loft with a skylight currently used as an office but you can easily convert it to a 3rd bedroom if preferred. The primary bedroom features vaulted ceilings big enough to fit any size bed, along with a walk-in closet and an updated private bath suite with tall dual Quartz top vanity and modern tile with a linen closet. The 2nd bedroom is also spacious and is right off the updated 2nd full bathroom. Already done for you include water softener and water heater 2020, recently painted in 2022. Come see it today!

Last Agent to Sell the Property

Feliberto Salgado

Redfin Corporation License #475171675 Listed on: 09/01/2022
Last Buyer's Agent

Dakota Nilson

@properties Commercial License #475193738

@properties Commercial

Townhouse Details

Home Type

  • Townhome

Est. Annual Taxes

  • $4,056

Year Built

  • Built in 1994 | Remodeled in 2015

Lot Details

  • 0.45

HOA Fees

  • $230 Monthly HOA Fees

Parking

  • 2 Car Attached Garage
  • Garage Transmitter
  • Garage Door Opener
  • Driveway
  • Parking Included in Price

Home Design

  • Aluminum Siding

Interior Spaces

  • 1,398 Sq Ft Home
  • 2-Story Property
  • Vaulted Ceiling
  • Ceiling Fan
  • Skylights
  • Fireplace With Gas Starter
  • Attached Fireplace Door
  • Blinds
  • Window Screens
  • Living Room with Fireplace
  • L-Shaped Dining Room
  • Breakfast Room
  • Loft

Kitchen

  • Range with Range Hood
  • Freezer
  • Dishwasher

Bedrooms and Bathrooms

  • 2 Bedrooms
  • 2 Potential Bedrooms
  • Walk-In Closet
  • Dual Sinks
  • Separate Shower

Laundry

  • Laundry Room
  • Laundry on main level
  • Dryer
  • Washer

Home Security

Schools

  • Neubert Elementary School
  • Westfield Community Middle School
  • H D Jacobs High School

Utilities

  • Forced Air Heating and Cooling System
  • Heating System Uses Natural Gas
  • Community Well
  • Water Softener is Owned
  • Cable TV Available

Additional Features

  • Patio
  • End Unit

Listing and Financial Details

  • Homeowner Tax Exemptions

Community Details

Overview

  • Association fees include insurance, exterior maintenance, lawn care, snow removal
  • 4 Units
  • Acm Community Management Association, Phone Number (866) 473-2573
  • Highland Glen Subdivision
  • Property managed by ACM Community Management

Pet Policy

  • Dogs and Cats Allowed

Security

  • Resident Manager or Management On Site
  • Storm Screens
  • Carbon Monoxide Detectors

Townhouse Details

Home Type

Townhome

Est. Annual Taxes

$4,056

Year Built

Built in 1994 | Remodeled in 2015

Lot Details

0.45 Acres

HOA Fees

$230 per month

Parking

2

Listing Details

  • Property Type: Residential
  • Property Type: Attached Single
  • Type Attached: Townhouse-2 Story
  • Ownership: Fee Simple w/ HO Assn.
  • New Construction: No
  • Property Sub-Type: Townhouse-2 Story
  • Subdivision Name: Highland Glen
  • Year Built: 1994
  • Age: 26-30 Years
  • Built Before 1978 (Y/N): No
  • Disability Access and/or Equipped: No
  • General Information: School Bus Service
  • Rebuilt (Y/N): No
  • Rehab (Y/N): Yes
  • Unit Floor Level: 1
  • Rehab Year: 2015
  • New Construction Y/N: No
  • Actual Status: Closed
  • ResoPropertyType: Residential
  • Special Features: None
  • Property Sub Type: Townhouses
  • Stories: 2
  • Year Renovated: 2015

Interior Features

  • Appliances: Range, Dishwasher, Refrigerator, Freezer, Washer, Dryer, Range Hood, Water Softener Owned
  • Basement: None
  • Full Bathrooms: 2
  • Half Bathrooms: 1
  • Total Bathrooms: 3
  • Total Bedrooms: 2
  • Fireplace Features: Attached Fireplace Doors/Screen, Gas Starter
  • Fireplaces: 1
  • Interior Amenities: Vaulted/Cathedral Ceilings, Skylight(s), First Floor Laundry, Laundry Hook-Up in Unit, Walk-In Closet(s)
  • LivingArea: 1398
  • Other Equipment: Water-Softener Owned, TV-Cable, CO Detectors, Ceiling Fan(s)
  • Room Type: Loft, Breakfast Room
  • Stories Total: 2
  • Estimated Total Finished Sq Ft: 0
  • Basement Description: None
  • Bathroom Amenities: Separate Shower,Double Sink
  • Basement Bathrooms: No
  • Below Grade Bedrooms: 0
  • Dining Room: L-shaped
  • Fireplace Location: Living Room
  • Total Sq Ft: 0
  • Door Features: Sliding Doors,6 Panel Door(s)
  • Window Features: Blinds,Screens,Skylight(s)
  • ResoLivingAreaSource: Assessor

Exterior Features

  • ExteriorFeatures: Patio, Storms/Screens, End Unit
  • Waterfront: No
  • Exterior Building Type: Aluminum Siding

Garage/Parking

  • Garage Spaces: 2
  • Number of Cars: 2
  • Driveway: Asphalt
  • Garage Details: Garage Door Opener(s),Transmitter(s)
  • Garage On-Site: Yes
  • Garage Ownership: Owned
  • Garage Type: Attached
  • Parking: Garage

Utilities

  • Sewer: Public Sewer
  • Cooling: Central Air
  • Heating: Natural Gas, Forced Air
  • Laundry Features: Gas Dryer Hookup, In Unit
  • Water Source: Community Well

Condo/Co-op/Association

  • Pets Allowed: Cats OK, Dogs OK
  • Association Fee: 230
  • Association Fee Frequency: Monthly
  • Management: Manager Off-site
  • Master Association Fee: No
  • Master Association Fee Frequency: Not Required
  • Management Company: ACM Community Management
  • Management Contact Name: ACM Community Management
  • Management Phone: 866-473-2573
  • ResoAssociationFeeFrequency: Monthly

Fee Information

  • Association Fee Includes: Insurance, Exterior Maintenance, Lawn Care, Snow Removal

Schools

  • Elementary School: Neubert Elementary School
  • High School: H D Jacobs High School
  • Middle/Junior School: Westfield Community School

Lot Info

  • Additional Parcels: No
  • Lot Dimensions: 1944
  • Rural (Y/N): N
  • Special Assessments: N

Rental Info

  • Board Number: 8
  • Pets Allowed (Y/N): Yes
  • Is Parking Included in Price: Yes
  • Max Pet Weight: 999

Tax Info

  • Tax Annual Amount: 4056.38
  • Tax Year: 2020
  • Tax Exemptions: Homeowner

Multi Family

  • Units in Building: 4

Ownership History

We collect this data history from publicly available records. To have your information removed, we recommend requesting removal directly through your county’s website.

Date Name Owned For Owner Type

Purchase Details

Listed on
Sep 1, 2022
Closed on
Oct 11, 2022
Sold by
Bought by
Seller's Agent
Feliberto Salgado
Redfin Corporation
Buyer's Agent
Dakota Nilson
@properties Commercial
List Price
$224,900
Sold Price
$236,000
Premium/Discount to List
$11,100
4.94%
Views
8
Current Estimated Value
$299,211

Home Financials for this Owner

Home Financials are based on the most recent Mortgage that was taken out on this home.
Estimated Appreciation
$63,211
Avg. Annual Appreciation
6.62%
Original Mortgage
$228,920
Interest Rate
0.0566%
Mortgage Type
Balloon

Purchase Details

Closed on
Mar 14, 2001
Sold by
Bought by

Home Financials for this Owner

Home Financials are based on the most recent Mortgage that was taken out on this home.
Original Mortgage
$121,365
Interest Rate
0.0705%

Purchase Details

Closed on
Jun 10, 1994
Sold by
Bought by
Source: Public Records
Create a Home Valuation Report for This Property
The Home Valuation Report is an in-depth analysis detailing your home's value as well as a comparison with similar homes in the area

Purchase History

We collect this data history from publicly available records. To have your information removed, we recommend requesting removal directly through your county’s website.

Date Buyer Sale Price Title Company
$236,000 --
$135,000 Lawyers Title Pick Up
$124,500 --
Source: Public Records

Mortgage History

We collect this data history from publicly available records. To have your information removed, we recommend requesting removal directly through your county’s website.

Date Status Borrower Loan Amount
Closed $228,920
Closed $25,000
Closed $98,000
Closed $8,000
Closed $125,000
Closed $121,365
Source: Public Records

Property History

We collect this data history from publicly available records. To have your information removed, we recommend requesting removal directly through your county’s website.

Date Event Price List to Sale Price per Sq Ft
10/17/2022 10/17/22 Sold $236,000 +4.9% $169 / Sq Ft
09/05/2022 09/05/22 Pending -- -- --
09/01/2022 09/01/22 For Sale $224,900 -- $161 / Sq Ft
Source: Midwest Real Estate Data (MRED)

Tax History

We collect this data history from publicly available records. To have your information removed, we recommend requesting removal directly through your county’s website.

Year Tax Paid Tax Assessment Tax Assessment Total Assessment is a certain percentage of the fair market value that is determined by local assessors to be the total taxable value of land and additions on the property. Land Improvement
2024 $5,249 $75,102 $13,825 $61,277
2023 $4,953 $67,170 $12,365 $54,805
2022 $4,369 $56,947 $11,160 $45,787
2021 $4,175 $53,053 $10,397 $42,656
2020 $4,056 $51,175 $10,029 $41,146
2019 $3,947 $48,981 $9,599 $39,382
2018 $3,720 $45,032 $8,867 $36,165
2017 $3,627 $42,423 $8,353 $34,070
2016 $3,553 $39,789 $7,834 $31,955
2013 -- $47,687 $7,308 $40,379
Source: Public Records

Agents Affiliated with this Home

  • Section Image
See All Agents

Map

Source: Midwest Real Estate Data (MRED)

MLS Number: 11611707

Midwest Real Estate Data (MRED)

APN: 19-28-302-099

Your Personal Tour Guide

Ask me questions while you tour the home.