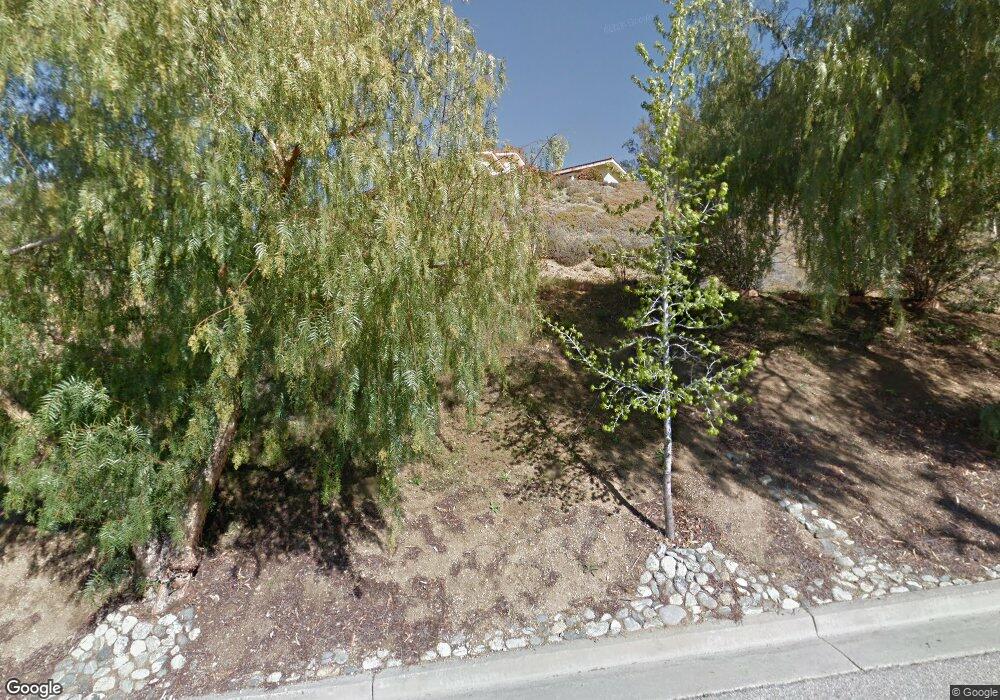
$795,000
$5K PRICE DROP

291 Jennifer Way Banning, CA 92220

Banning Area

Estimated payment $4,799/month

Total Views 5,248
3 Beds
2 Baths
1,833 Sq Ft
$434 Price per Sq Ft

Highlights

  • Above Ground Spa
  • Sauna
  • City Lights View
  • RV Access or Parking
  • Custom Home
  • 0.76 Acre Lot

About This Home

Custom-built home situated on a rare three-quarter acre lot, this well-maintained property offers privacy, space, and thoughtful upgrades throughout. The home features a new HVAC system, water softening, and a newer water heater. The updated kitchen opens to multiple living areas, creating a functional and comfortable layout. The home includes three bedrooms, each with its own balcony, plus a dedicated office. There are two and a half updated bathrooms and two separate living spaces. A large basement adds significant utility, offering a spacious laundry area with sink, counter space, cabinetry, and an additional utility room. The attic is fully usable with flooring and lighting.
Exterior features include a three-car garage, gated driveway, security cameras, and ample parking for up to six vehicles, with room for boat or RV storage. The property also includes an 8x40 furnished, covered park model trailer. Outdoor amenities feature a sauna, a new Wi-Fi-enabled hot tub, and three separately gated backyard sections landscaped with artificial turf, bark, and decomposed granite.
Enjoy night light city views of Banning, mountain views facing Idyllwild, and a peaceful setting with only four neighboring homes in a neighborhood watch community. Conveniently located near I-10, approximately 6 miles to Morongo Casino and 5 miles to Cabazon Outlets.

Listing Agent

Mirka Deniz

EXP REALTY OF SOUTHERN CALIFORNIA INC. Brokerage Phone: 909-507-6797 License #02069927 Listed on: 02/24/2026

EXP REALTY OF SOUTHERN CALIFORNIA INC.

Co-Listing Agent

Daniel Sievers

eXp Realty of Southern California Brokerage Phone: 909-507-6797 License #01834378

Home Details

Home Type

  • Single Family

Year Built

  • Built in 1991

Lot Details

  • 33,106 Sq Ft Lot
  • Density is up to 1 Unit/Acre

Parking

  • 3 Car Attached Garage
  • Parking Available
  • Three Garage Doors
  • RV Access or Parking

Property Views

  • City Lights
  • Mountain

Home Design

  • Custom Home
  • Entry on the 1st floor

Interior Spaces

  • 1,833 Sq Ft Home
  • 2-Story Property
  • Open Floorplan
  • Entrance Foyer
  • Family Room with Fireplace
  • Family Room Off Kitchen
  • Living Room
  • Dining Room
  • Home Office
  • Utility Room
  • Sauna
  • Home Security System
  • Attic
  • Basement

Kitchen

  • Open to Family Room
  • Gas Cooktop
  • Quartz Countertops

Flooring

  • Carpet
  • Tile

Bedrooms and Bathrooms

  • 3 Bedrooms
  • Upgraded Bathroom
  • 2 Full Bathrooms
  • Bathtub with Shower
  • Walk-in Shower

Laundry

  • Laundry Room
  • Gas Dryer Hookup

Outdoor Features

  • Above Ground Spa
  • Balcony
  • Patio
  • Wrap Around Porch

Utilities

  • High Efficiency Air Conditioning
  • Central Heating and Cooling System
  • Water Heater
  • Septic Type Unknown
  • Phone Connected
  • Cable TV Available

Community Details

  • No Home Owners Association

Listing and Financial Details

  • Tax Lot 2
  • Tax Tract Number 44104
  • Assessor Parcel Number 535101020
  • $69 per year additional tax assessments

Home Details

Home Type

Single Family

Year Built

Built in 1991

Lot Details

0.76 Acres

Parking

3

Listing Details

  • Structure Type: House
  • Assessments: Yes
  • Property Attached: No
  • Road Frontage Type: City Street
  • Road Surface Type: Paved
  • Security: Security System
  • View: Yes
  • Architectural Style: Custom Built
  • Property Sub Type: Single Family Residence
  • Property Type: Residential
  • Parcel Number: 535101020
  • Year Built: 1991
  • Special Features: None

Interior Features

  • Fireplace: Yes
  • Living Area: 1833.00 Square Feet
  • Interior Amenities: Balcony, Quartz Counters, Pantry, Open Floorplan
  • Stories: 2
  • Common Walls: No Common Walls
  • Flooring: Tile, Carpet
  • Appliances: Yes
  • Full Bathrooms: 2
  • Total Bedrooms: 3
  • Eating Area: Dining Room
  • Entry Level: 1
  • Fireplace Features: Family Room
  • Levels: Two
  • Price Per Square Foot: 433.72
  • Room Type: Sauna, Primary Bedroom, Utility Room, Entry, Attic, Laundry, Basement, Office, Foyer, Living Room, Family Room
  • Spa Features: Above Ground
  • Bathroom Features: Upgraded, Shower In Tub, Shower
  • Room Kitchen Features: Kitchen Open To Family Room

Exterior Features

  • Patio: Yes
  • View: Mountain(s), City Lights
  • Patio And Porch Features: Patio, Wrap Around
  • Pool Private: No
  • Spa: Yes

Garage/Parking

  • Attached Garage: Yes
  • Garage Spaces: 3.00
  • Parking: Yes
  • Parking Features: Garage - Three Door, RV Access/Parking, RV Hook-Ups
  • Total Parking Spaces: 3.00

Utilities

  • Utilities: Water Available, Phone Available, Sewer Connected, Cable Available, Electricity Available, Phone Connected, Electricity Connected, Water Connected
  • Heating: Yes
  • Laundry: Yes
  • Appliances: Gas Cooktop, Water Heater
  • Heating Type: Central
  • Laundry Features: Inside, Gas Dryer Hookup, Individual Room
  • Sewer: Septic Type Unknown
  • Water Source: Public
  • Cooling: Central Air, High Efficiency
  • Cooling: Yes

Condo/Co-op/Association

  • Association: No
  • Senior Community: No
  • Community Features: Curbs

Lot Info

  • Additional Parcels: No
  • Land Lease: No
  • Lot Features: 0-1 Unit/Acre
  • Lot Size Sq Ft: 33106.00
  • Lot Size Acres: 0.7600

Multi Family

  • Lease Considered: No
  • Lot Size Area: 33106.0000 Square Feet
  • Number Of Units Total: 1

Tax Info

  • Tax Lot: 2
  • Tax Tract Number: 044104
  • TaxOtherAnnualAssessmentAmount: 69.00

Map

Range of Values:

--
Value Increase
--
Percent Increase
--
Adjusted for Inflation
Collateral Analytics

Collateral Analytics Collateral Analytics AVMs (Automated Valuation Model) employ a number of statistical approaches combined with neighborhood-specific comparable selection guarantees the most up-to-date and precise valuations.

Not Available

Collateral Analytics does not have data for the current month. Please view the chart for historical values.

ICE

ICE Mortgage Technology ICE Mortgage Technology’s AVM (Automated Valuation Model) is a state-of-the-art online residential property valuation tool that provides a quick and accurate estimate of the value of almost any home in the U.S.

Not Available

ICE Mortgage Technology does not have data for the current month. Please view the chart for historical values.

First American

First American First American Data & Analytics’ next-generation AVM combines unrivaled data assets with a blended ensemble of valuation models to produce highly accurate, reliable valuations you can trust.

Not Available

First American does not have data for the current month. Please view the chart for historical values.

Quantarium

Quantarium Quantarium’s valuation service, repeatedly proven the industry’s most accurate and comprehensive, is supercharged with a self-learning and auto-tuning AI engine that continually becomes smarter and more accurate as it processes daily inputs from the industry’s leading RE data lake.

Not Available

Quantarium does not have data for the current month. Please view the chart for historical values.

Average Value
Not Available
List Price
Sold Price
Create a Home Valuation Report for This Property
The Home Valuation Report is an in-depth analysis detailing your home's value as well as a comparison with similar homes in the area

Home Values in the Area

Source: Public Records

Average Home Value in this Area


Source: Public Records

Tax History

We collect this data history from publicly available records. To have your information removed, we recommend requesting removal directly through your county’s website.

Year Tax Paid Tax Assessment Tax Assessment Total Assessment is a certain percentage of the fair market value that is determined by local assessors to be the total taxable value of land and additions on the property. Land Improvement
2025 $5,612 $412,294 $113,728 $298,566
2023 $5,612 $396,286 $109,313 $286,973
2022 $5,491 $388,517 $107,170 $281,347
2021 $5,385 $380,900 $105,069 $275,831
2020 $4,936 $348,140 $96,408 $251,732
2019 $4,812 $338,000 $93,600 $244,400
2018 $4,691 $325,000 $90,000 $235,000
2017 $4,564 $315,000 $89,000 $226,000
2016 $3,913 $278,000 $77,000 $201,000
2015 $3,318 $235,000 $64,000 $171,000
2014 $3,362 $235,000 $65,000 $170,000
Source: Public Records

Property History

We collect this data history from publicly available records. To have your information removed, we recommend requesting removal directly through your county’s website.

Date Event Price List to Sale Price per Sq Ft
06/26/2026 06/26/26 For Sale $795,000 0.0% $434 / Sq Ft
06/25/2026 06/25/26 Off Market $795,000 -- --
05/04/2026 05/04/26 For Sale $795,000 0.0% $434 / Sq Ft
04/28/2026 04/28/26 Off Market $795,000 -- --
03/28/2026 03/28/26 Price Changed $795,000 -0.6% $434 / Sq Ft
02/24/2026 02/24/26 For Sale $799,900 -- $436 / Sq Ft
Source: California Regional Multiple Listing Service (CRMLS)

Purchase History

We collect this data history from publicly available records. To have your information removed, we recommend requesting removal directly through your county’s website.

Date Type Sale Price Title Company
Grant Deed -- Commonwealth Land Title Co
Grant Deed $290,000 Commonwealth Land Title Co
Source: Public Records

Mortgage History

We collect this data history from publicly available records. To have your information removed, we recommend requesting removal directly through your county’s website.

Date Status Loan Amount Loan Type
Open $328,000 Unknown
Closed $82,000 Stand Alone Second
Closed $330,000 Stand Alone First
Previous Owner $232,000 Purchase Money Mortgage
Source: Public Records

Source: California Regional Multiple Listing Service (CRMLS)

MLS Number: IV26034674

California Regional Multiple Listing Service (CRMLS)

APN: 535-101-020

Your Personal Tour Guide

Ask me questions while you tour the home.