
Dody Mariscotti
United Real Estate Indpls
(833) 611-1565
135 Total Sales
1 in University Heights
$228,000 Price


Estimated Value: $193,000 - $209,000
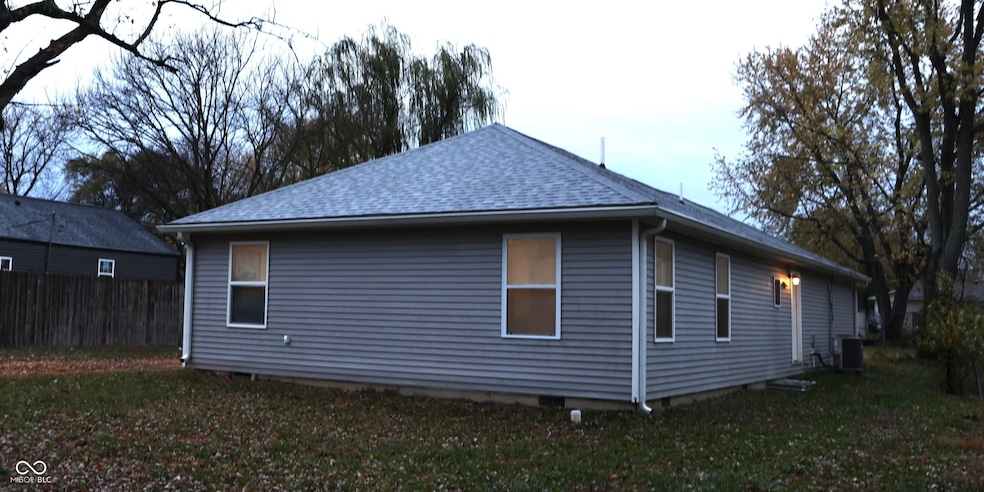
Welcome to 2910 E Murry Street, a modern, nearly-new home built just two years ago in the heart of Indianapolis! This property boasts contemporary finishes and thoughtful design, with 1100 of living space that includes two spacious bedrooms and two updated bathrooms. Located within the desirable Perry Township Schools district, this home offers an ideal setting for families and is situated near parks, shopping, dining, and convenient access to major highways. Enjoy the benefits of a new home with energy-efficient features and low-maintenance living. This property is a perfect fit for those seeking a primary residence or an investment in a thriving neighborhood. Don't miss your chance to make 2910 E Murry Street your own - schedule a showing today!
Last Agent to Sell the Property
Vision One Real Estate Brokerage Email: ryan@visiononerealestate.com License #RB21002766 Listed on: 11/01/2024
Co-Listed By
Brandon Dougherty
Dropped Members Brokerage Email: ryan@visiononerealestate.com License #RB24001945
Last Buyer's Agent
Stephanie Cook
Keller Williams Indy Metro NE
We collect this data history from publicly available records. To have your information removed, we recommend requesting removal directly through your county’s website.
Dody Mariscotti
United Real Estate Indpls
(833) 611-1565
135 Total Sales
1 in University Heights
$228,000 Price
Brian Hopson
F.C. Tucker Company
(833) 662-0287
164 Total Sales
4 in University Heights
$100K - $331K Price Range
Stephanie Feltner
Dyer Creek Property Group, LLC
(765) 601-9977
127 Total Sales
1 in University Heights
$173,000 Price
Michelle Campbell
Sold It Realty Group
(855) 910-9642
107 Total Sales
1 in University Heights
$230,000 Price
Jon Bell
@properties
(888) 459-0467
202 Total Sales
1 in University Heights
$187,000 Price
David Meador
Carpenter, REALTORS®
(317) 820-2680
89 Total Sales
1 in University Heights
$100,000 Price
We collect this data history from publicly available records. To have your information removed, we recommend requesting removal directly through your county’s website.
| Date | Buyer | Sale Price | Title Company |
|---|---|---|---|
| -- | Best Title Services | ||
| Caserotti Tiffany L | -- | Royal Title | |
| Caserotti Sky D | $1,040 | -- | |
| Marion County | $1,680 | -- |
We collect this data history from publicly available records. To have your information removed, we recommend requesting removal directly through your county’s website.
| Date | Status | Borrower | Loan Amount |
|---|---|---|---|
| Open | $194,085 | ||
| Closed | Caserotti Tiffany L | $122,100 |
We collect this data history from publicly available records. To have your information removed, we recommend requesting removal directly through your county’s website.
| Date | Event | Price | List to Sale | Price per Sq Ft |
|---|---|---|---|---|
| 05/20/2025 05/20/25 | Sold | $190,000 | -2.6% | $170 / Sq Ft |
| 04/15/2025 04/15/25 | Pending | -- | -- | -- |
| 02/07/2025 02/07/25 | Price Changed | $195,000 | -6.7% | $174 / Sq Ft |
| 12/03/2024 12/03/24 | Price Changed | $209,000 | -4.8% | $187 / Sq Ft |
| 11/01/2024 11/01/24 | For Sale | $219,500 | -- | $196 / Sq Ft |
We collect this data history from publicly available records. To have your information removed, we recommend requesting removal directly through your county’s website.
| Year | Tax Paid | Tax Assessment Tax Assessment Total Assessment is a certain percentage of the fair market value that is determined by local assessors to be the total taxable value of land and additions on the property. | Land | Improvement |
|---|---|---|---|---|
| 2025 | $2,648 | $236,700 | $14,600 | $222,100 |
| 2024 | $2,625 | $209,700 | $14,600 | $195,100 |
| 2023 | $2,625 | $201,800 | $14,600 | $187,200 |
| 2022 | $1,239 | $181,900 | $14,600 | $167,300 |
| 2021 | $3,839 | $142,400 | $14,600 | $127,800 |
| 2020 | $835 | $32,000 | $14,600 | $17,400 |
Seller's Agent in 2025
Ryan Thomas
Vision One Real Estate
(317) 647-0153
1 in this area
8 Total Sales
BD
Seller Co-Listing Agent in 2025
Brandon Dougherty
Dropped Members
SC
Buyer's Agent in 2025
Stephanie Cook
Keller Williams Indy Metro NE
Source: MIBOR Broker Listing Cooperative®
MLS Number: 22009761
APN: 49-10-29-101-033.001-574
Disclaimer: Certain information contained herein is derived from information provided by parties other than Homes.com. All information provided is deemed reliable, but is not guaranteed to be accurate and should be independently verified.
All data is obtained from various sources and may not have been verified by broker or MLS GRID. Supplied Open House Information is subject to change without notice. All information should be independently reviewed and verified for accuracy. Properties may or may not be listed by the office/agent presenting the information. Some IDX listings have been excluded from this website.
Listings courtesy of MIBOR Broker Listing Cooperative® as distributed by MLS GRID.
Based on information submitted to the MLS GRID
Ask me questions while you tour the home.