
Richard Rodriguez
Berkshire Hathaway HomeServices Georgia Properties
(762) 728-7240
284 Total Sales
2 in Buford
$531,000 Price Range
Estimated Value: $389,313
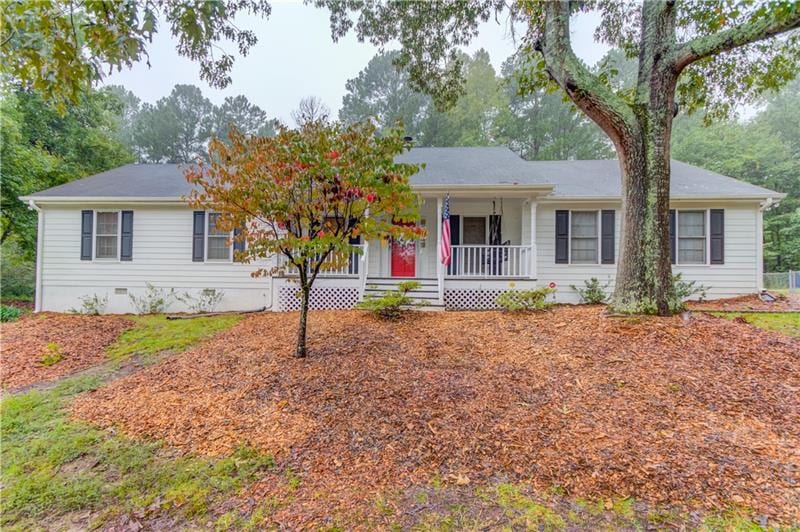
Updated traditional ranch home on over half an acre. The perfect home for your family complete with swing for you on the front porch as the kids ride their bikes in this quiet cul-de-sac. Lots of updates - new flooring, interior paint, custom lighting both inside and out. New water heater, spacious updated kitchen, whitewashed fireplace with new mantle in the living room. Huge Laundry / Mud Room off the kitchen. Fenced level back yard boasts 2 sheds & raised Garden beds. Great schools - conveniently located close to Mall of Ga with no HOA! Back on Market due to no fault of the seller.
Last Agent to Sell the Property
Atlanta Communities License #387120 Listed on: 09/25/2020
Richard Rodriguez
Berkshire Hathaway HomeServices Georgia Properties
(762) 728-7240
284 Total Sales
2 in Buford
$531,000 Price Range
Jimmy Humrich
James Realty Company, LLC
(470) 768-8564
55 Total Sales
4 in Buford
$725K - $815K Price Range
Pamela Coleman
The Gates Real Estate Group, Inc.
(855) 999-7008
22 Total Sales
4 in Buford
$470K - $580K Price Range
Rick Musto
Homesmart Realty Partners
(770) 988-7003
53 Total Sales
1 in Buford
$280,000 Price
Curt Swilley, Jr.
Rock River Realty, LLC.
(855) 910-9311
126 Total Sales
1 in Buford
$406,000 Price
Anne Marie Walker
Keller Williams Realty Community Partners
(470) 577-8598
56 Total Sales
2 in Buford
$850,000 Price Range
We collect this data history from publicly available records. To have your information removed, we recommend requesting removal directly through your county’s website.
| Date | Buyer | Sale Price | Title Company |
|---|---|---|---|
| $245,000 | -- | ||
| Bucari Margaret Ann Foster | $195,000 | -- | |
| Clint Adams | $118,000 | -- | |
| Nehemiah Community Reinvestmen | -- | -- | |
| Jpmorgan Chase Bank National A | -- | -- | |
| Morales Casimira | $140,000 | -- |
We collect this data history from publicly available records. To have your information removed, we recommend requesting removal directly through your county’s website.
| Date | Status | Borrower | Loan Amount |
|---|---|---|---|
| Open | $196,000 | ||
| Previous Owner | Bucari Margaret Ann Foster | $172,975 | |
| Previous Owner | Clint Adams | $115,862 | |
| Previous Owner | Hill Cathy G | $36,000 | |
| Previous Owner | Greer-Hill Cathy | $26,000 | |
| Previous Owner | Greer Cathy L | $12,000 | |
| Previous Owner | Greer-Hill Cathy | $63,100 |
We collect this data history from publicly available records. To have your information removed, we recommend requesting removal directly through your county’s website.
| Date | Event | Price | List to Sale | Price per Sq Ft | Prior Sale |
|---|---|---|---|---|---|
| 11/06/2020 11/06/20 | Sold | $245,000 | -2.0% | $161 / Sq Ft | |
| 10/20/2020 10/20/20 | Price Changed | $250,000 | +2.0% | $165 / Sq Ft | |
| 10/20/2020 10/20/20 | Price Changed | $245,000 | -2.0% | $161 / Sq Ft | |
| 10/04/2020 10/04/20 | Pending | -- | -- | -- | |
| 10/02/2020 10/02/20 | For Sale | $250,000 | 0.0% | $165 / Sq Ft | |
| 09/27/2020 09/27/20 | Pending | -- | -- | -- | |
| 09/25/2020 09/25/20 | For Sale | $250,000 | +28.2% | $165 / Sq Ft | |
| 05/01/2018 05/01/18 | Sold | $195,000 | -2.0% | $128 / Sq Ft | View Prior Sale |
| 03/14/2018 03/14/18 | Pending | -- | -- | -- | |
| 02/28/2018 02/28/18 | For Sale | $199,000 | 0.0% | $131 / Sq Ft | |
| 02/17/2018 02/17/18 | Pending | -- | -- | -- | |
| 02/06/2018 02/06/18 | For Sale | $199,000 | +68.6% | $131 / Sq Ft | |
| 11/16/2012 11/16/12 | Sold | $118,000 | +2.6% | $78 / Sq Ft | View Prior Sale |
| 10/20/2012 10/20/12 | Pending | -- | -- | -- | |
| 10/11/2012 10/11/12 | For Sale | $115,000 | -- | $76 / Sq Ft |
We collect this data history from publicly available records. To have your information removed, we recommend requesting removal directly through your county’s website.
| Year | Tax Paid | Tax Assessment Tax Assessment Total Assessment is a certain percentage of the fair market value that is determined by local assessors to be the total taxable value of land and additions on the property. | Land | Improvement |
|---|---|---|---|---|
| 2025 | $4,598 | $162,440 | $29,200 | $133,240 |
| 2024 | $4,458 | $149,160 | $28,400 | $120,760 |
| 2023 | $4,458 | $149,160 | $28,400 | $120,760 |
| 2022 | $3,542 | $106,520 | $23,600 | $82,920 |
| 2021 | $3,243 | $79,640 | $15,600 | $64,040 |
| 2020 | $2,659 | $73,240 | $15,600 | $57,640 |
| 2019 | $2,579 | $73,240 | $15,600 | $57,640 |
| 2018 | $2,278 | $63,360 | $15,600 | $47,760 |
| 2016 | $2,212 | $59,320 | $12,800 | $46,520 |
| 2015 | $1,561 | $39,480 | $8,400 | $31,080 |
| 2014 | $1,567 | $39,480 | $8,400 | $31,080 |
Seller's Agent in 2020
Judy Bailey
Atlanta Communities
(404) 862-8244
71 Total Sales
Buyer's Agent in 2020
Sancha Walker
Keller Williams North Atlanta
(404) 808-7527
20 Total Sales
Seller's Agent in 2018
Jennifer Cheek
Revolve Real Estate
(404) 861-5335
20 Total Sales
Buyer's Agent in 2018
TERRI L FOX
Virtual Properties Realty.com
(404) 372-4605
49 Total Sales
Seller's Agent in 2012
Jerry Robertson
Keller Williams Realty Atlanta Partners
(678) 231-1578
30 Total Sales
Buyer's Agent in 2012
Stephanie Hedrick
Keller Williams Realty Atl Partners
(678) 808-1350
138 Total Sales
Source: First Multiple Listing Service (FMLS)
MLS Number: 6785616
APN: 7-183 -108
Listings identified with the FMLS IDX logo come from FMLS and are held by brokerage firms other than the owner of this website. The listing brokerage is identified in any listing details. Information is deemed reliable but is not guaranteed. If you believe any FMLS listing contains material that infringes your copyrighted work please visit www.fmls.com/dmca to review our DMCA policy and learn how to submit a takedown request. © 2026 First Multiple Listing Service, Inc.
Disclaimer: Certain information contained herein is derived from information provided by parties other than Homes.com. All information provided is deemed reliable, but is not guaranteed to be accurate and should be independently verified.
Ask me questions while you tour the home.