NOT LISTED FOR SALE

Estimated Value: $605,645

5 Beds
3.5 Baths
4,400 Sq Ft
$138/Sq Ft Est. Value

Sale Details

Date Sold: October 15, 2025

Current estimated payment $4,025 / mo

6 Days on Market

Highlights

  • Custom Closet System
  • Freestanding Bathtub
  • Vaulted Ceiling
  • Cordill-Mason Elementary School Rated A
  • Wooded Lot
  • Traditional Architecture

About This Home

As of October 2025

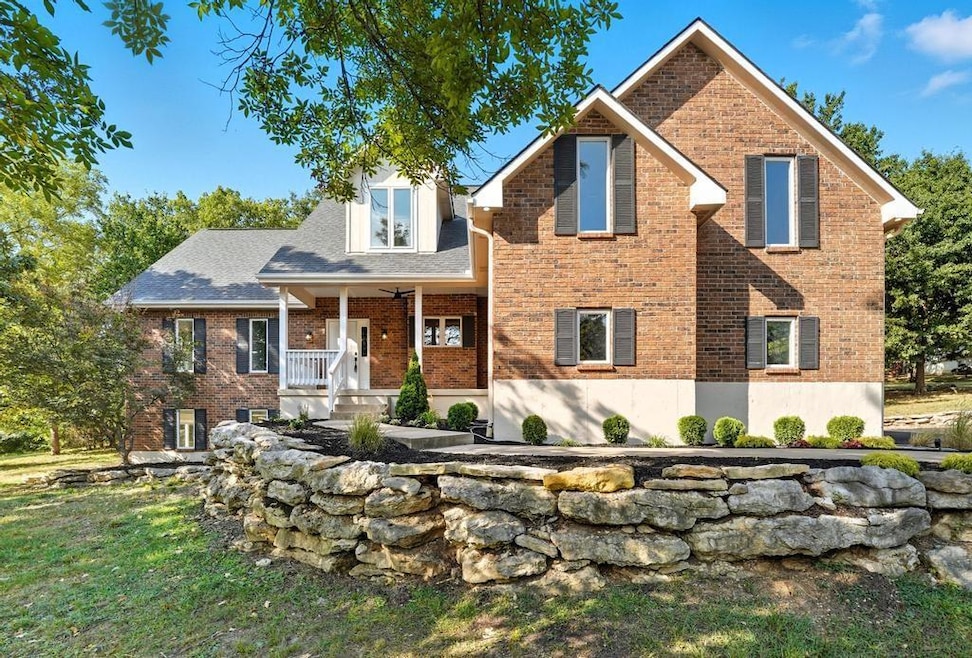
Complete renovation on 3 acres outside city limits! Winding drive newly asphalted, leads to brick front home, side entry garage and walk to welcoming front porch - fresh landscape. NEW exterior paint. Front door opens to entry & open living space. All new LVP, baseboards, paint throughout great room, dining room & kitchen. New cabinet doors/drawer fronts, soft close doors, quartz counters, tile backsplash, undermount sink, s/s appliances, walk-in pantry is 5x9. All new light fixtures are new black/brushed brass. Wall of windows with views to freshly trimmed trees & private acreage. Slider off dining leads to 10x15 covered patio w/ceiling fan. Primary suite on main level has beautiful bay window sitting area & 9x7 walk-in closet with custom built-ins. Luxury bath is ALL NEW - free standing soak tub, large tiled shower with niches & glass walls, dbl vanity with quartz top, new framed mirrors & fixtures! Fantastic laundry room is plumbed for sink, tons of space for washer/dryer, large closet & built-in storage - perfect mud room between garage & living space. 2nd floor has 2 MASSIVE bedrooms, walk-in closet in 1 room is 6x17! Bath is all new with tile floor, quartz topped vanity, tiled shower. Storage in room with HVAC on this level. Lower level offers very large family room with walkout to side patio. 2 very large bedrooms have walk-in closets. Full bath is all new on this level with large quartz topped vanity, fully tiled shower. 2 unfinished spaces, one is under the front porch and ideal for storm shelter (17x7) Side entry garage has large double door, with tons of extra space on either side - 22' deep, 31' wide & 9' ceilings! Per stickers on the HVAC systems, they were installed 8/2/2024. There is a garden shed off the side of the driveway, additional outbuildings in the fenced enclosure at the back corner of the property, fence will probably need some repairs. Trees were trimmed, landscape cleaned out and new plantings put in.

Last Agent to Sell the Property

Denise Sanker

ReeceNichols - Lees Summit Brokerage Phone: 816-679-8336 License #1999099326 Listed on: 09/11/2025

ReeceNichols - Lees Summit

Co-Listed By

Rob Ellerman

ReeceNichols - Lees Summit Brokerage Phone: 816-679-8336

Last Buyer's Agent

Joy Engle

BHG Kansas City Homes License #2012039914

BHG Kansas City Homes
Create a Home Valuation Report for This Property
The Home Valuation Report is an in-depth analysis detailing your home's value as well as a comparison with similar homes in the area

Home Details

Home Type

  • Single Family

Est. Annual Taxes

  • $5,825

Year Built

  • Built in 2000

Lot Details

  • 3 Acre Lot
  • Lot Dimensions are 219x601x218x600
  • Partially Fenced Property
  • Paved or Partially Paved Lot
  • Wooded Lot
  • Many Trees

Parking

  • 2 Car Attached Garage
  • Side Facing Garage
  • Garage Door Opener

Home Design

  • Traditional Architecture
  • Composition Roof
  • Wood Siding

Interior Spaces

  • 1.5-Story Property
  • Built-In Features
  • Vaulted Ceiling
  • Ceiling Fan
  • Thermal Windows
  • Mud Room
  • Entryway
  • Great Room
  • Family Room
  • Combination Dining and Living Room
  • Fire and Smoke Detector

Kitchen

  • Walk-In Pantry
  • Built-In Electric Oven
  • Built-In Oven
  • Microwave
  • Dishwasher
  • Stainless Steel Appliances
  • Kitchen Island
  • Quartz Countertops

Flooring

  • Carpet
  • Ceramic Tile
  • Luxury Vinyl Tile

Bedrooms and Bathrooms

  • 5 Bedrooms
  • Primary Bedroom on Main
  • Custom Closet System
  • Walk-In Closet
  • Double Vanity
  • Freestanding Bathtub
  • Bathtub With Separate Shower Stall
  • Shower

Laundry

  • Laundry Room
  • Laundry on main level

Finished Basement

  • Walk-Out Basement
  • Basement Fills Entire Space Under The House
  • Sump Pump

Outdoor Features

  • Covered Patio or Porch

Schools

  • William Bryant Elementary School
  • Blue Springs South High School

Utilities

  • Forced Air Zoned Heating and Cooling System
  • Heating System Uses Propane
  • Septic Tank

Community Details

  • No Home Owners Association
  • Association fees include no amenities
  • Ryan's Ridge Subdivision

Listing and Financial Details

  • Exclusions: see disclosures
  • Assessor Parcel Number 41-200-04-18-00-0-00-000
  • $0 special tax assessment

Home Details

Home Type

Single Family

Est. Annual Taxes

$5,825

Year Built

Built in 2000

Lot Details

3 Acres

Parking

2

Listing Details

  • Property Type: Residential
  • Property Sub Type: Single Family Residence
  • Year Built: 2000
  • Above Grade Finished Sq Ft: 2900
  • Architectural Style: Traditional
  • Co List Office Mls Id: HMSRAN_20
  • Co List Office Name: ReeceNichols - Lees Summit
  • Co List Office Phone: 816-524-7272
  • Internet Address Display: Yes
  • Internet Consumer Comment: No
  • List Agent Full Name: Denise Sanker
  • Listing Service: Full Service
  • List Office Mls Id: HMSRAN_20
  • List Office Name: ReeceNichols - Lees Summit
  • List Office Phone: 816-524-7272
  • Living Area: 4400
  • Mls Status: Sold
  • Ownership: Private
  • Age Description: 21-30 Years
  • Floor Plan Features: 1.5 Stories
  • Tax Special Amount: 0
  • Dining Area Features: Liv/Dining Combo
  • Other Room Features: Entry,Family Room,Great Room,Main Floor Master,Mud Room
  • Special Documents Required YN: 0
  • Building Conversion YN: 0
  • Major Repair Costs: 6000.00
  • Major Repair Description: Septic repair
  • Attribution Contact: 816-679-8336
  • Special Features: VirtualTour

Interior Features

  • Exclusions: see disclosures
  • Interior Amenities: Ceiling Fan(s), Custom Cabinets, Kitchen Island, Painted Cabinets, Pantry, Vaulted Ceiling(s), Walk-In Closet(s)
  • Basement: Finished, Full, Sump Pump, Walk-Out Access
  • Appliances: Dishwasher, Microwave, Built-In Oven, Built-In Electric Oven, Stainless Steel Appliance(s)
  • Basement: Yes
  • Below Grade Sq Ft: 1500
  • Fireplace: No
  • Flooring: Carpet, Luxury Vinyl, Tile
  • Laundry Features: Laundry Room, Main Level
  • Window Features: Thermal Windows

Beds/Baths

  • Full Bathrooms: 3
  • Half Bathrooms: 1
  • Bedrooms: 5

Exterior Features

  • Roof: Composition
  • Construction Materials: Brick Trim, Wood Siding
  • Fencing: Partial
  • Patio And Porch Features: Covered, Porch
  • Road Surface Type: Paved
  • Inside City Limits: No

Garage/Parking

  • Garage Spaces: 2
  • Garage: Yes
  • Parking Features: Built-In, Garage Door Opener, Garage Faces Side

Utilities

  • Cooling: Electric, Zoned
  • Heating: Propane, Zoned
  • Sewer: Septic Tank
  • Cooling: Yes
  • Security Features: Smoke Detector(s)
  • Water Source: Public

Condo/Co-op/Association

  • Association Fee Frequency: None
  • Association Fee Includes: No Amenities
  • Senior Community: No

Association/Amenities

  • Association: No

Fee Information

  • Deposit: Coffelt Land Title

Schools

  • Middle/Junior School: Moreland Ridge
  • Junior High Dist: Blue Springs

Lot Info

  • Lot Features: Acreage, Many Trees, Wooded
  • Lot Dimensions: 219x601x218x600
  • Lot Size Sq Ft: 130680
  • Parcel Number: 41-200-04-18-00-0-00-000
  • Property Attached: No
  • Subdivision Name: Ryan's Ridge
  • In Flood Plain: No

Tax Info

  • Tax Annual Amount: 5825
  • Tax Abatement YN: 0

MLS Schools

  • Elementary School: William Bryant
  • High School: Blue Springs South

Property History

We collect this data history from publicly available records. To have your information removed, we recommend requesting removal directly through your county’s website.

Date Event Price List to Sale Price per Sq Ft
10/15/2025 10/15/25 Sold -- -- --
09/17/2025 09/17/25 Pending -- -- --
09/17/2025 09/17/25 For Sale $600,000 0.0% $136 / Sq Ft
09/14/2025 09/14/25 Pending -- -- --
09/11/2025 09/11/25 For Sale $600,000 -- $136 / Sq Ft
Source: Heartland MLS

Agents Affiliated with this Home

  • Section Image
  • Section Image
  • Section Image
See All Agents

Map

Source: Heartland MLS

MLS Number: 2574921

Heartland MLS
Your Personal Tour Guide

Ask me questions while you tour the home.