
Seller's Agent in 2025
Barbara Gallivan
KELLER WILLIAMS-TREC
(217) 202-5999
529 Total Sales
Estimated Value: $418,000 - $425,070
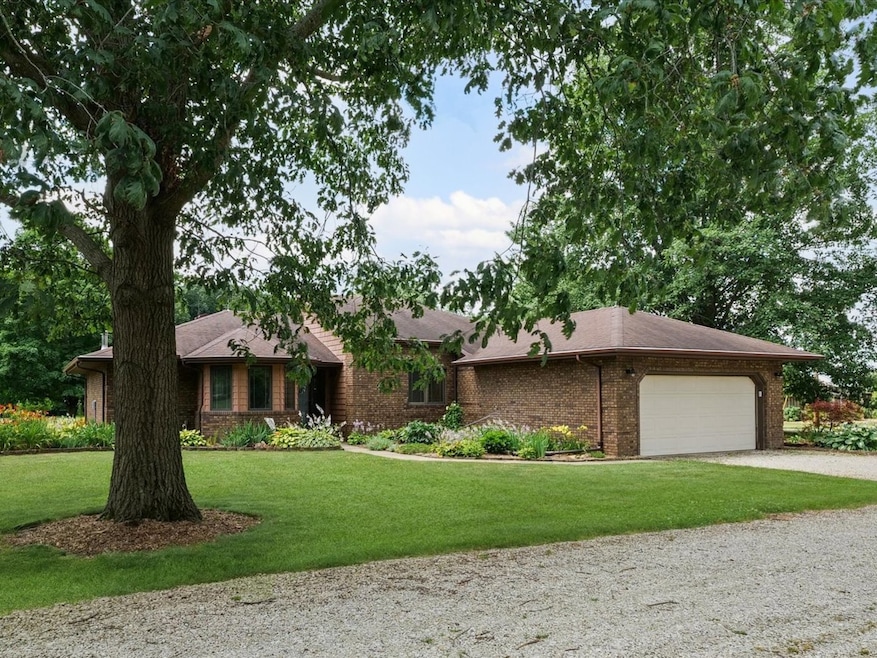
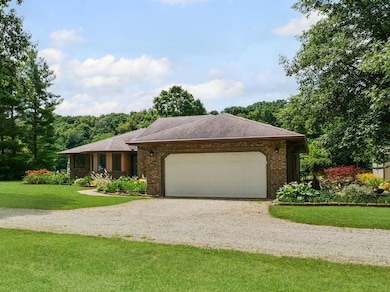
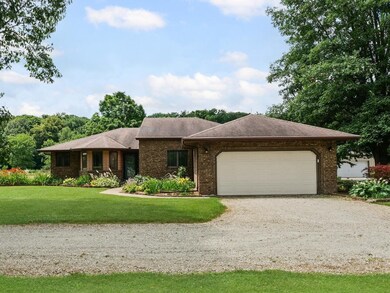
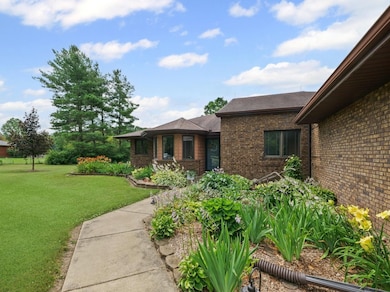
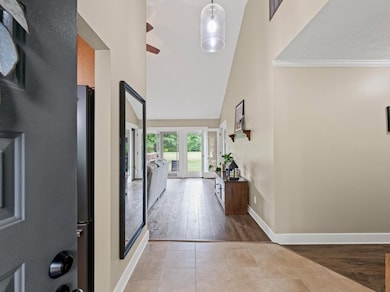
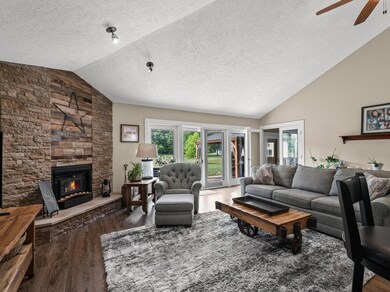
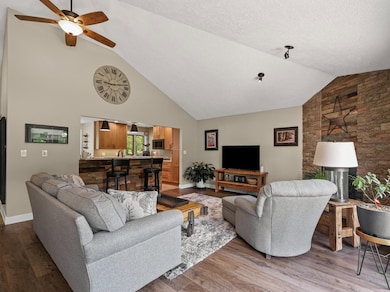
Tucked away on nearly 3 acres, this home offers a rare blend of quality construction and thoughtful upgrades that make it feel nearly new. From the moment you step inside, you'll notice the custom crown molding that runs throughout the home. The remodeled kitchen, updated just five years ago, features luxury plank flooring, high-end stainless steel appliances (2020), a stylish tile backsplash, and an inviting eat-at bar. A sunny corner dining area, surrounded by north-facing windows, creates the perfect space for casual meals and morning coffee. The kitchen opens seamlessly into a spacious living room with a stunning wood-burning fireplace and abundant windows that fill the space with natural light. A cozy flex room nearby adds extra living space for relaxing or entertaining. A major bonus is the home's highly efficient geothermal heating and cooling system with electrical backup, installed in 2012, offering substantial energy savings and year-round comfort in this all-electric home. Additional features include 40-year shingles (roof replaced 2015), a multi-flow septic system, and two separate 200-amp electric services, one for the home and one for the outbuilding. Storage is plentiful, with a 2-car attached garage plus two adjoining buildings. Enjoy the outdoors with a custom-built pergola, a cozy firepit area, and premium Pella windows that bring the beauty of the property indoors. This home combines craftsmanship, efficiency, and comfort in a peaceful country setting. It's move-in ready and built to last!
Last Agent to Sell the Property
KELLER WILLIAMS-TREC License #475126516 Listed on: 06/27/2025
We collect this data history from publicly available records. To have your information removed, we recommend requesting removal directly through your county’s website.
We collect this data history from publicly available records. To have your information removed, we recommend requesting removal directly through your county’s website.
| Date | Buyer | Sale Price | Title Company |
|---|---|---|---|
| $425,000 | None Listed On Document | ||
| -- | None Available |
We collect this data history from publicly available records. To have your information removed, we recommend requesting removal directly through your county’s website.
| Date | Status | Borrower | Loan Amount |
|---|---|---|---|
| Open | $340,000 | ||
| Previous Owner | $110,000 |
We collect this data history from publicly available records. To have your information removed, we recommend requesting removal directly through your county’s website.
| Date | Event | Price | List to Sale | Price per Sq Ft | Prior Sale |
|---|---|---|---|---|---|
| 08/21/2025 08/21/25 | Sold | $425,000 | +7.6% | $223 / Sq Ft | |
| 07/11/2025 07/11/25 | Pending | -- | -- | -- | |
| 07/09/2025 07/09/25 | For Sale | $395,000 | +46.3% | $207 / Sq Ft | |
| 05/19/2015 05/19/15 | Sold | $270,000 | -1.8% | $142 / Sq Ft | View Prior Sale |
| 04/06/2015 04/06/15 | Pending | -- | -- | -- | |
| 04/01/2015 04/01/15 | For Sale | $275,000 | -- | $144 / Sq Ft |
We collect this data history from publicly available records. To have your information removed, we recommend requesting removal directly through your county’s website.
| Year | Tax Paid | Tax Assessment Tax Assessment Total Assessment is a certain percentage of the fair market value that is determined by local assessors to be the total taxable value of land and additions on the property. | Land | Improvement |
|---|---|---|---|---|
| 2025 | $6,430 | $97,280 | $22,850 | $74,430 |
| 2024 | $6,199 | $89,410 | $21,000 | $68,410 |
| 2023 | $6,199 | $83,710 | $19,660 | $64,050 |
| 2022 | $5,896 | $78,380 | $18,410 | $59,970 |
| 2021 | $5,583 | $74,640 | $17,530 | $57,110 |
| 2020 | $5,389 | $72,260 | $16,970 | $55,290 |
| 2019 | $5,092 | $70,160 | $16,480 | $53,680 |
| 2018 | $4,961 | $68,980 | $16,200 | $52,780 |
| 2017 | $4,914 | $65,700 | $15,430 | $50,270 |
| 2016 | $4,553 | $63,910 | $15,010 | $48,900 |
| 2015 | $4,417 | $61,570 | $14,460 | $47,110 |
| 2014 | $4,336 | $61,570 | $14,460 | $47,110 |
| 2013 | $4,267 | $61,570 | $14,460 | $47,110 |
Seller's Agent in 2025
Barbara Gallivan
KELLER WILLIAMS-TREC
(217) 202-5999
529 Total Sales
Buyer's Agent in 2025
Joanna Smith
Real Broker, LLC
(217) 979-6944
234 Total Sales
Buyer's Agent in 2015
Scott Bechtel
KELLER WILLIAMS-TREC
(217) 239-7202
252 Total Sales
Source: Midwest Real Estate Data (MRED)
MLS Number: 12403846
APN: 25-15-34-400-010
Disclaimer: Certain information contained herein is derived from information provided by parties other than Homes.com. All information provided is deemed reliable, but is not guaranteed to be accurate and should be independently verified.
All data is obtained from various sources and may not have been verified by broker or MLS GRID. Supplied Open House Information is subject to change without notice. All information should be independently reviewed and verified for accuracy. Properties may or may not be listed by the office/agent presenting the information. Some IDX listings have been excluded from this website.
Listings courtesy of Midwest Real Estate Data (MRED) as distributed by MLS GRID.
Based on information submitted to the MLS GRID
Ask me questions while you tour the home.