
Nydia Marrero
ZEN LIVING HOMES LLC
(689) 207-5691
52 Total Sales
1 in Lake Como
$575,000 Price
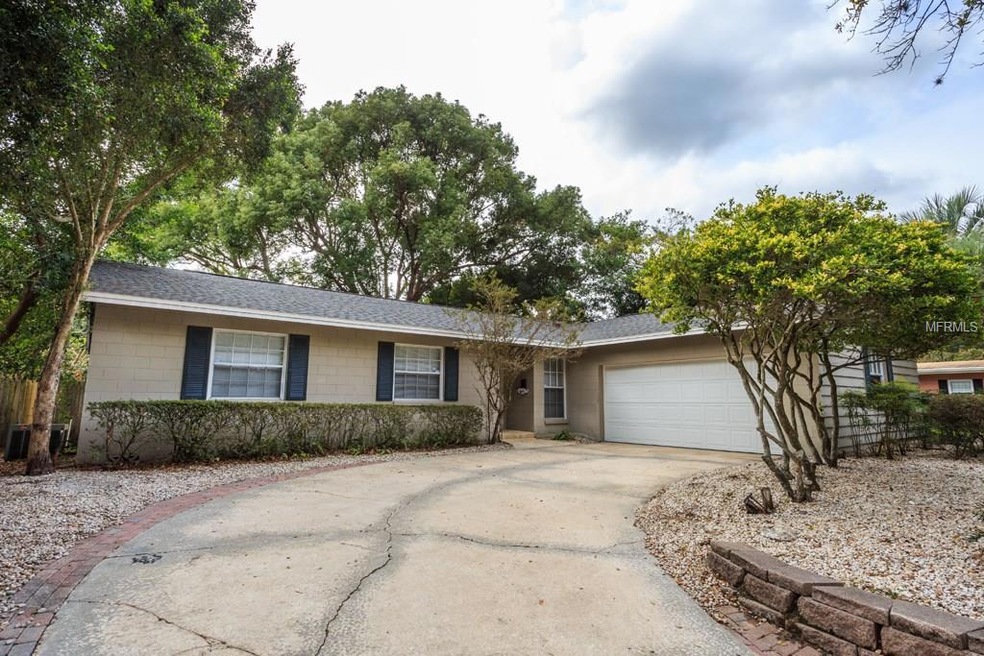
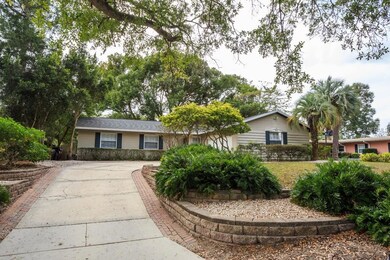
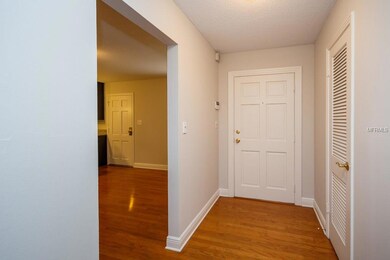
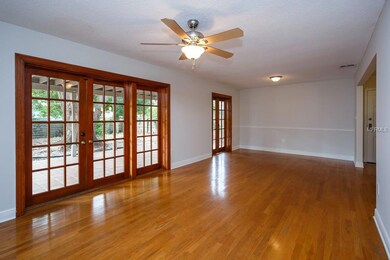
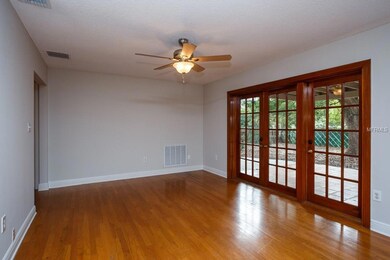
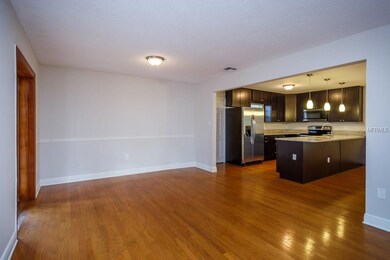
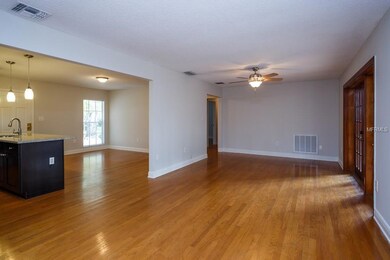
Charming home close to downtown in the Lake Como area! This 3 bed 2 bath home has it all! Just about everything has been updated and upgraded including the large kitchen with updated cabinets, counter tops and appliances. The open floor plan offers plenty of space and functionality for any family formation and the large fenced in yard is perfect for gatherings and pets! Don’t miss this opportunity! Very close to all shopping and entertainment in the downtown district and within walking distance to several parks and a short bike ride to Lake Eola. Great school district! See this home today! ** Refrigerator in Garage does not convey with sale **
Nydia Marrero
ZEN LIVING HOMES LLC
(689) 207-5691
52 Total Sales
1 in Lake Como
$575,000 Price
Manny del Valle
KELLER WILLIAMS WINTER PARK
(689) 220-1890
27 Total Sales
1 in Lake Como
$429,000 Price
Thomas Nickley
KELLER WILLIAMS REALTY AT THE PARKS
(321) 204-0603
879 Total Sales
4 in Lake Como
$355K - $486K Price Range
Lisa Tringali
SHAWFIELD REALTY GROUP
(888) 388-5896
122 Total Sales
1 in Lake Como
$450,000 Price
Nadia Tenouri
AGILE GROUP REALTY
(813) 701-9246
107 Total Sales
1 in Lake Como
$295,000 Price
JE
Janice Erickson
REALCOM REAL ESTATE SERVICES INC
(833) 695-3199
26 Total Sales
1 in Lake Como
$315,000 Price
We collect this data history from publicly available records. To have your information removed, we recommend requesting removal directly through your county’s website.
| Date | Event | Price | List to Sale | Price per Sq Ft |
|---|---|---|---|---|
| 05/29/2017 05/29/17 | Off Market | $268,750 | -- | -- |
| 02/28/2017 02/28/17 | Sold | $268,750 | -2.3% | $180 / Sq Ft |
| 01/23/2017 01/23/17 | Pending | -- | -- | -- |
| 01/18/2017 01/18/17 | For Sale | $275,000 | -- | $184 / Sq Ft |
We collect this data history from publicly available records. To have your information removed, we recommend requesting removal directly through your county’s website.
| Year | Tax Paid | Tax Assessment Tax Assessment Total Assessment is a certain percentage of the fair market value that is determined by local assessors to be the total taxable value of land and additions on the property. | Land | Improvement |
|---|---|---|---|---|
| 2026 | $3,508 | $227,472 | ||
| 2025 | $3,508 | $227,472 | ||
| 2024 | $3,170 | $221,492 | ||
| 2023 | $3,170 | $208,981 | $0 | $0 |
| 2022 | $3,070 | $202,894 | $0 | $0 |
| 2021 | $3,013 | $196,984 | $0 | $0 |
| 2020 | $2,865 | $194,264 | $0 | $0 |
| 2019 | $2,947 | $189,896 | $0 | $0 |
| 2018 | $2,913 | $186,355 | $0 | $0 |
| 2017 | $4,243 | $230,422 | $70,000 | $160,422 |
| 2016 | $3,752 | $184,756 | $70,000 | $114,756 |
| 2015 | $3,591 | $178,814 | $70,000 | $108,814 |
| 2014 | $3,242 | $153,282 | $70,000 | $83,282 |
Seller's Agent in 2017
Michael Kara
CORBELO LLC
(407) 663-5915
79 Total Sales
Buyer's Agent in 2017
Sandi Peery
RE/MAX
(407) 620-8306
35 Total Sales
Source: Stellar MLS
MLS Number: O5485929
APN: 31-22-30-7300-00-220
Disclaimer: Certain information contained herein is derived from information provided by parties other than Homes.com. All information provided is deemed reliable, but is not guaranteed to be accurate and should be independently verified.
All data is obtained from various sources and may not have been verified by broker or MLS GRID. Supplied Open House Information is subject to change without notice. All information should be independently reviewed and verified for accuracy. Properties may or may not be listed by the office/agent presenting the information. Some IDX listings have been excluded from this website. IDX information is provided exclusively for personal, non-commercial use, and may not be used for any purpose other than to identify prospective properties consumers may be interested in purchasing. Information is deemed reliable but not guaranteed.
Listings courtesy of Stellar MLS as distributed by MLS GRID.
Based on information submitted to the MLS GRID
Listing Information presented by local MLS brokerage: Ten-X - (888)-952-6393
Ask me questions while you tour the home.