
Howard Rudin
West USA Realty
(623) 257-8880
108 Total Sales
2 in Mountaingate
$615K - $630K Price Range

Estimated Value: $629,000 - $653,000
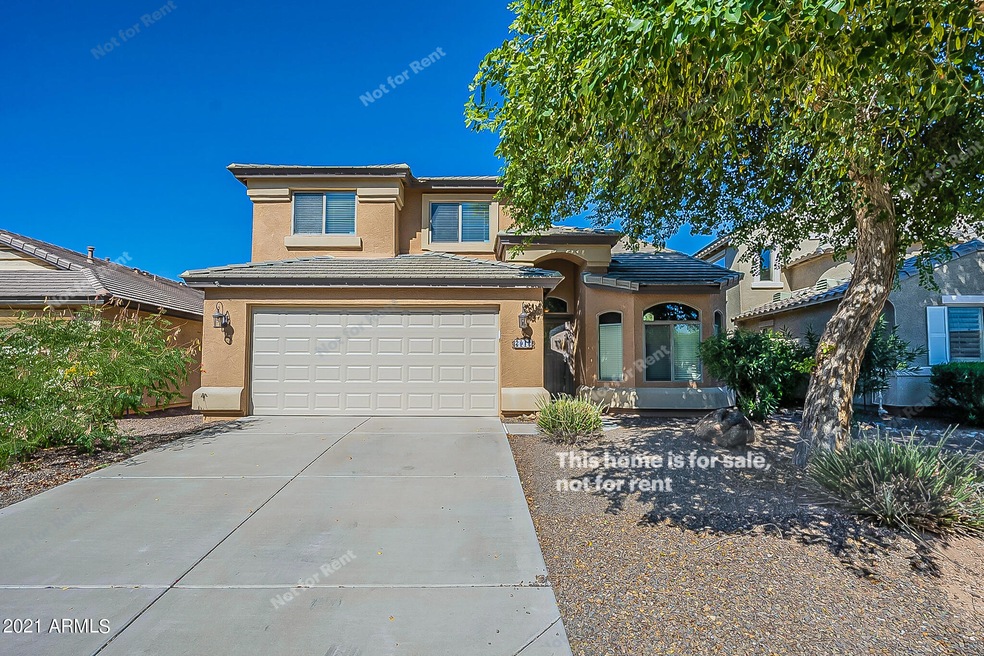
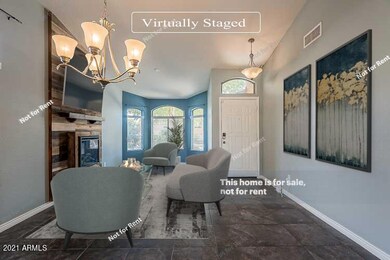
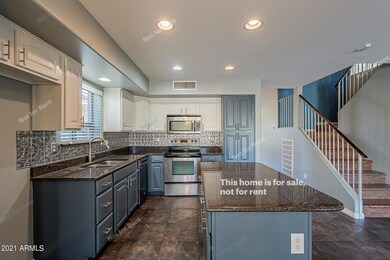
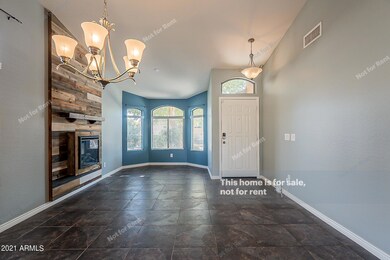
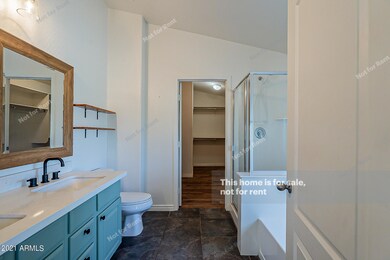
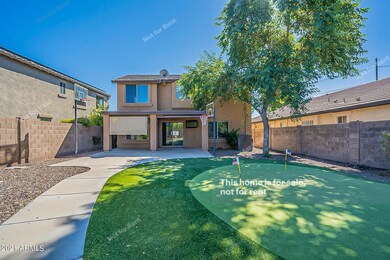
This Phoenix two-story corner home offers an in-ground pool, a patio, quartz countertops, and a two-car garage.
Last Agent to Sell the Property
ADG Properties Brokerage Email: homes@opendoor.com License #BR579515000 Listed on: 10/19/2021
Howard Rudin
West USA Realty
(623) 257-8880
108 Total Sales
2 in Mountaingate
$615K - $630K Price Range
Bob Dickinson
RETSY
(888) 614-9379
61 Total Sales
1 in Mountaingate
$380,000 Price
Sharon Berrett
Compass
(623) 439-8777
132 Total Sales
1 in Mountaingate
$560,000 Price
Debbie Zappala
Fathom Realty Elite
(623) 552-6309
79 Total Sales
2 in Mountaingate
$423K - $740K Price Range
Jessica Sedei
Jason Mitchell Real Estate
(360) 226-7714
43 Total Sales
1 in Mountaingate
$625,000 Price
Stephanie Bray
SERHANT.
(480) 531-8952
174 Total Sales
1 in Mountaingate
$425,000 Price
We collect this data history from publicly available records. To have your information removed, we recommend requesting removal directly through your county’s website.
| Date | Event | Price | List to Sale | Price per Sq Ft | Prior Sale |
|---|---|---|---|---|---|
| 01/25/2022 01/25/22 | Sold | $595,000 | -1.7% | $292 / Sq Ft | |
| 12/02/2021 12/02/21 | Pending | -- | -- | -- | |
| 10/19/2021 10/19/21 | For Sale | $605,000 | +69.0% | $297 / Sq Ft | |
| 03/21/2017 03/21/17 | Sold | $358,000 | -1.1% | $176 / Sq Ft | View Prior Sale |
| 02/08/2017 02/08/17 | Price Changed | $362,000 | -2.2% | $178 / Sq Ft | |
| 10/13/2016 10/13/16 | Price Changed | $370,000 | -2.6% | $182 / Sq Ft | |
| 09/18/2016 09/18/16 | For Sale | $379,900 | -- | $186 / Sq Ft |
We collect this data history from publicly available records. To have your information removed, we recommend requesting removal directly through your county’s website.
| Year | Tax Paid | Tax Assessment Tax Assessment Total Assessment is a certain percentage of the fair market value that is determined by local assessors to be the total taxable value of land and additions on the property. | Land | Improvement |
|---|---|---|---|---|
| 2025 | $2,553 | $29,481 | ||
| 2024 | $2,431 | $28,077 | ||
| 2023 | $2,431 | $45,270 | $9,050 | $36,220 |
| 2022 | $2,408 | $35,250 | $7,050 | $28,200 |
| 2021 | $2,448 | $33,310 | $6,660 | $26,650 |
| 2020 | $2,364 | $31,800 | $6,360 | $25,440 |
| 2019 | $2,374 | $30,570 | $6,110 | $24,460 |
| 2018 | $2,288 | $28,270 | $5,650 | $22,620 |
| 2017 | $2,185 | $27,320 | $5,460 | $21,860 |
| 2016 | $2,151 | $27,000 | $5,400 | $21,600 |
| 2015 | $1,995 | $24,730 | $4,940 | $19,790 |
Seller's Agent in 2022
Andrea Groves
ADG Properties
(602) 291-1866
6 in this area
3,149 Total Sales
KC
Buyer's Agent in 2022
Kelly Czech
HomeSmart
(602) 230-7600
1 in this area
21 Total Sales
Seller's Agent in 2017
David Lewis
Fathom Realty Elite
(602) 377-0491
35 Total Sales
AB
Buyer's Agent in 2017
Adam Babb
Russ Lyon Sotheby's International Realty
(480) 502-3500
BW
Seller's Agent in 2013
Brian Wardell
HomeSmart
(480) 585-1772
7 Total Sales
LZ
Seller's Agent in 2012
Lisa Zeller Mcaffee
Easy Street Realty
(623) 707-3661
12 Total Sales
Source: Arizona Regional Multiple Listing Service (ARMLS)
MLS Number: 6309185
APN: 212-42-880
Disclaimer: Certain information contained herein is derived from information provided by parties other than Homes.com. All information provided is deemed reliable, but is not guaranteed to be accurate and should be independently verified.
All information should be verified by the recipient and none is guaranteed as accurate by ARMLS
Listing Information presented by local MLS brokerage: Ten-X, local REALTOR®- Arlene Richardson - (888)-952-6393
Ask me questions while you tour the home.