
Matt Johannsen
RE/MAX Alliance-FTC South
(970) 632-7187
19 Total Sales
1 in Stadium Heights
$295,000 Price
Estimated Value: $269,534
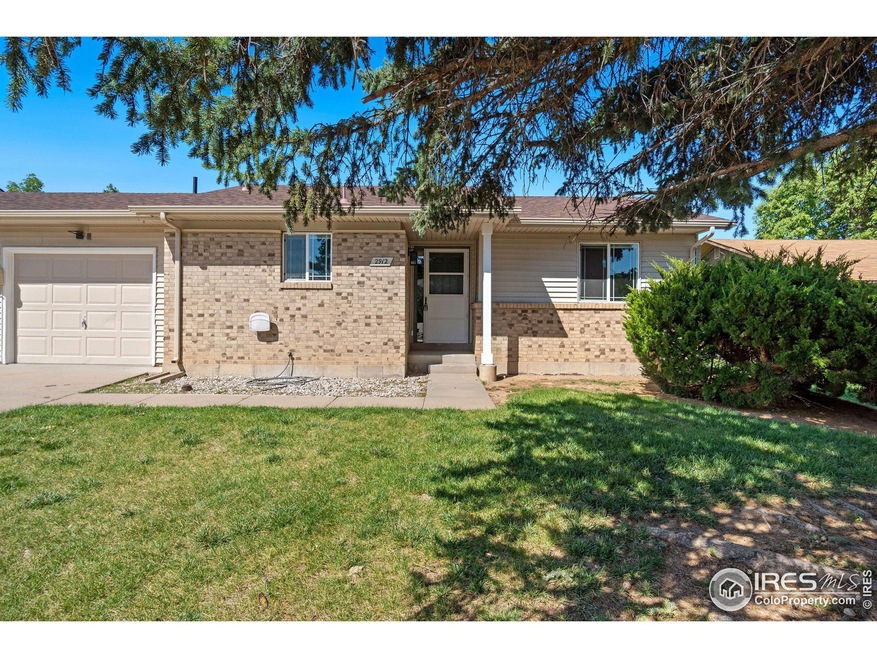
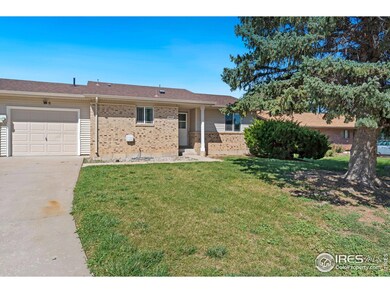
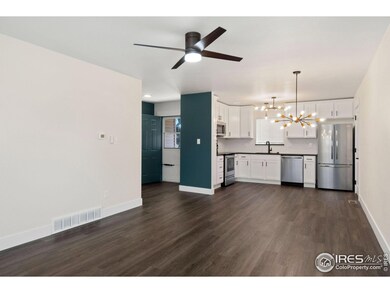
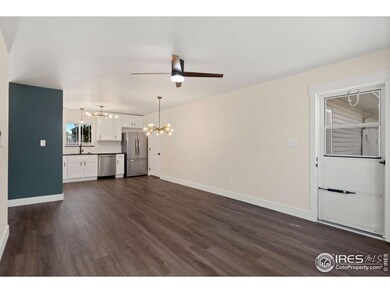
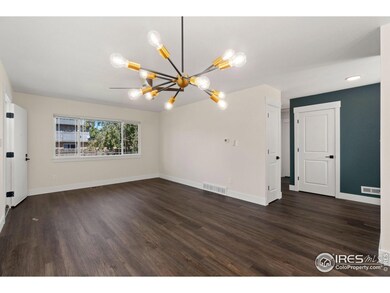
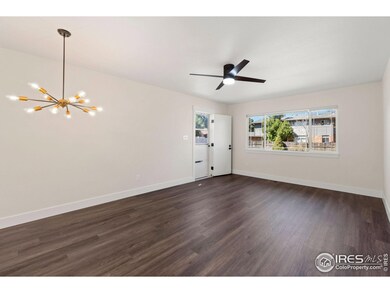
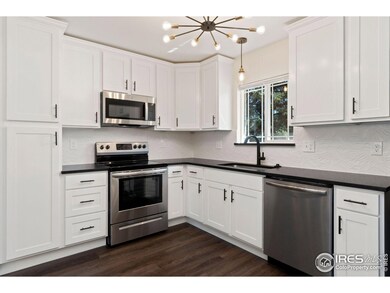
Disclaimer: This property is part of an AFFORDABLE HOMEOWNERSHIP PROGRAM through Elevation Community Land Trust. AGENTS, PLEASE TAKE NOTE: To save your time, please direct your attention to the BROKERS REMARKS section before proceeding in scheduling a showing. ***Eligible buyers may qualify for $10,000 in down payment assistance! Please contact ElevationCLT to learn more!*** Welcome to this contemporary half duplex in desirable west Fort Collins. This home has been fully remodeled with attention to detail around every corner. The kitchen features all new appliances and contemporary fixtures. You'll find vinyl plank flooring throughout and lots of light in every room. The property even offers the luxury of air conditioning for those warm summer days. Outside, you'll find a fully fenced yard with room to relax and play. Don't miss this opportunity to make your dreams of homeownership a reality! Please contact Jennifer Slaughter at 925-876-4884 or email at jenniferslaughter@hubreal.com with questions or to submit an offer.
Last Agent to Sell the Property
eXp Realty - Hub License #100089563 Listed on: 09/19/2023
We collect this data history from publicly available records. To have your information removed, we recommend requesting removal directly through your county’s website.
Matt Johannsen
RE/MAX Alliance-FTC South
(970) 632-7187
19 Total Sales
1 in Stadium Heights
$295,000 Price
Liz Crews
eXp Realty - Northern CO
(970) 825-1671
101 Total Sales
1 in Stadium Heights
$653,000 Price
Brenda Rice
eXp Realty - Northern CO
(970) 373-2442
72 Total Sales
1 in Stadium Heights
$349,400 Price
Double S Group
Keller Williams Realty NoCo
(970) 825-1461
46 Total Sales
3 in Stadium Heights
$275K - $330K Price Range
Jimmy Stewart
Real
(970) 699-4192
190 Total Sales
2 in Stadium Heights
$295K - $335K Price Range
Michelle Clifford
eXp Realty LLC
(844) 722-1891
187 Total Sales
2 in Stadium Heights
$315K - $426K Price Range
We collect this data history from publicly available records. To have your information removed, we recommend requesting removal directly through your county’s website.
| Date | Buyer | Sale Price | Title Company |
|---|---|---|---|
| -- | None Listed On Document | ||
| Lonas Adele | $261,000 | Land Title Guarantee | |
| Fair Brandon | $261,000 | Land Title Guarantee |
We collect this data history from publicly available records. To have your information removed, we recommend requesting removal directly through your county’s website.
| Date | Status | Borrower | Loan Amount |
|---|---|---|---|
| Previous Owner | $25,000 | ||
| Previous Owner | Lonas Adele | $231,000 | |
| Previous Owner | Fair Brandon | $25,000 | |
| Previous Owner | Fair Brandon | $210,000 |
We collect this data history from publicly available records. To have your information removed, we recommend requesting removal directly through your county’s website.
| Date | Event | Price | List to Sale | Price per Sq Ft |
|---|---|---|---|---|
| 02/22/2024 02/22/24 | Sold | $261,000 | 0.0% | $300 / Sq Ft |
| 09/19/2023 09/19/23 | For Sale | $261,000 | -- | $300 / Sq Ft |
We collect this data history from publicly available records. To have your information removed, we recommend requesting removal directly through your county’s website.
| Year | Tax Paid | Tax Assessment Tax Assessment Total Assessment is a certain percentage of the fair market value that is determined by local assessors to be the total taxable value of land and additions on the property. | Land | Improvement |
|---|---|---|---|---|
| 2025 | $97 | $9,063 | $9,063 | |
| 2024 | $3,415 | $40,562 | $3,685 | $36,877 |
| 2022 | $0 | $123,975 | $15,950 | $108,025 |
| 2021 | $3,592 | $38,106 | $290 | $37,816 |
| 2020 | $996 | $10,472 | $290 | $10,182 |
| 2019 | $1,000 | $10,472 | $290 | $10,182 |
| 2018 | $0 | $9,844 | $290 | $9,554 |
| 2017 | $3,580 | $38,773 | $290 | $38,483 |
| 2016 | $0 | $10,508 | $80 | $10,428 |
| 2015 | -- | $10,510 | $80 | $10,430 |
| 2014 | -- | $9,810 | $80 | $9,730 |
LW
Seller's Agent in 2024
Laura Williams
eXp Realty - Hub
(970) 980-7973
3 in this area
21 Total Sales
Source: IRES MLS
MLS Number: IRE996585
APN: 97212-24-013
Disclaimer: Certain information contained herein is derived from information provided by parties other than Homes.com. All information provided is deemed reliable, but is not guaranteed to be accurate and should be independently verified.
Information source: Information and Real Estate Services, LLC. Provided for limited non-commercial use only under IRES Rules © Copyright IRES.
Based on information submitted to the MLS GRID. All data is obtained from various sources and may not have been verified by broker or MLS GRID. Supplied Open House Information is subject to change without notice. All information should be independently reviewed and verified for accuracy. Properties may or may not be listed by the office/agent presenting the information. Some IDX listings have been excluded from this website. Listing information is provided exclusively for consumers' personal, non-commercial use and may not be used for any purpose other than to identify prospective properties consumers may be interested in purchasing.
Information deemed reliable but not guaranteed by the MLS.
Based on information submitted to the MLS GRID
Listings courtesy of IRES MLS as distributed by MLS GRID
Ask me questions while you tour the home.