NOT LISTED FOR SALE
3 Beds
1 Bath
962 Sq Ft
1947 Built

Sale Details

Date Sold: March 8, 2023

Last sale price $371,300 $386 Per Sq Ft

23 Days on Market

Highlights

  • Open Floorplan
  • Contemporary Architecture
  • Double Pane Windows
  • Thomas Jefferson Middle School Rated A-
  • Wood Flooring
  • Window Unit Cooling System

About This Home

As of March 2023

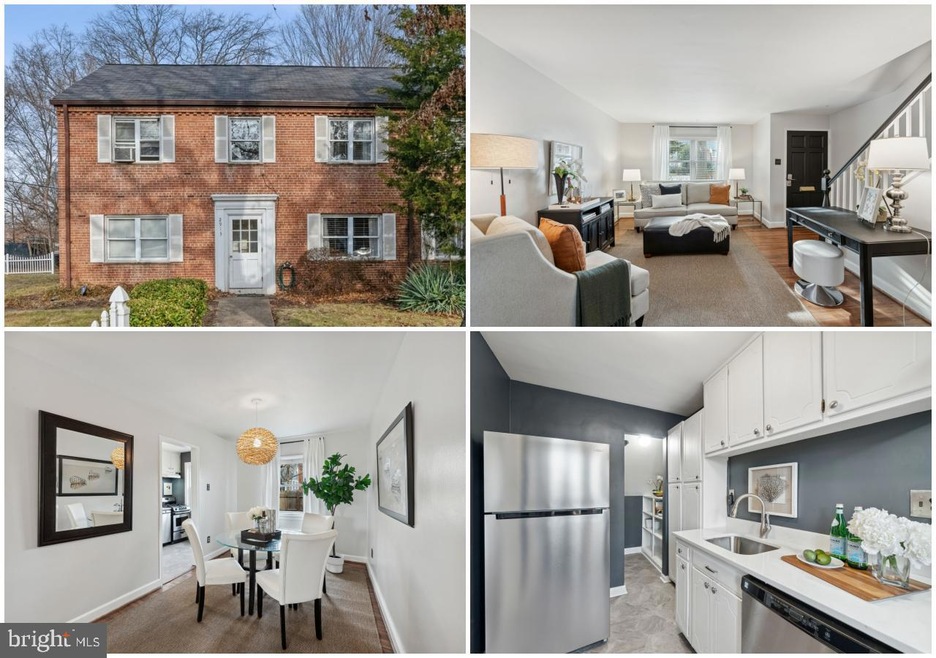
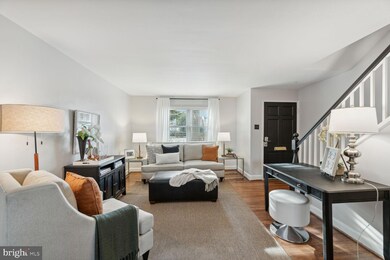
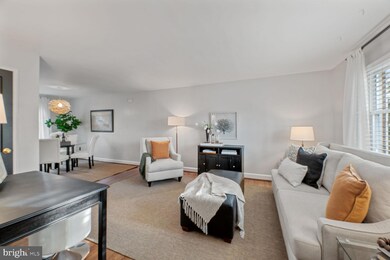
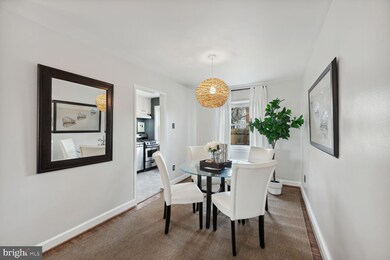
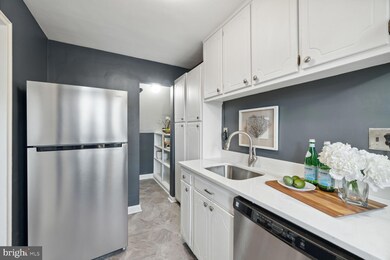
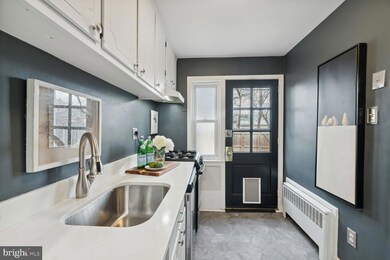
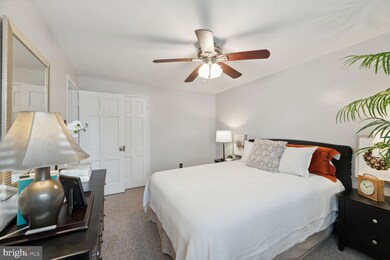
Best value in Arlington! Three bedroom townhouse in an amazing location. All utilities included in the condo fee! Updated kitchen with new flooring, new countertops, painted cabinets and brand new refrigerator. Separate pantry for extra storage. Hardwood floors throughout with wall to wall carpeting in the bedrooms. Updated bathroom. Fully fenced, private patio. Permitted parking. Walk to the Walter Reed Community Center, multiple bus lines, restaurants, night-life, and everything along Columbia Pike! Buyer got cold feet! Take advantage of this amazing value in the heart of Arlington! $500 credit to buyer if buyer selects KVS Title. Ask about how the buyer may qualify to receive up to $17,000 in grants.

Last Agent to Sell the Property

Katie Loughney

(703) 266-7277 stephanie.white@compass.com Compass License #SP98362322 Listed on: 01/12/2023

Compass

Co-Listed By

Louisa Gilson

(703) 266-7277 stephanie.white@compass.com Compass

Last Buyer's Agent

Jorge Melara

(703) 224-6000 melarajl@gmail.com KW Metro Center

KW Metro Center

Townhouse Details

Home Type

  • Townhome

Est. Annual Taxes

  • $3,584

Year Built

  • Built in 1947

HOA Fees

  • $682 Monthly HOA Fees

Home Design

  • Contemporary Architecture
  • Brick Exterior Construction

Interior Spaces

  • 962 Sq Ft Home
  • Property has 2 Levels
  • Open Floorplan
  • Ceiling Fan
  • Double Pane Windows
  • Dining Area
  • Wood Flooring
  • Crawl Space

Kitchen

  • Stove
  • Dishwasher
  • Disposal

Bedrooms and Bathrooms

  • 3 Bedrooms
  • 1 Full Bathroom

Parking

  • On-Street Parking
  • Parking Permit Included

Outdoor Features

  • Patio

Unit Details

  • Back Yard Fenced
  • Property is in very good condition

Schools

  • Drew Elementary School
  • Jefferson Middle School
  • Wakefield High School

Utilities

  • Window Unit Cooling System
  • Radiator
  • Heating System Uses Natural Gas
  • Natural Gas Water Heater

Listing and Financial Details

  • Assessor Parcel Number 32-001-706

Community Details

Overview

  • Association fees include heat, electricity, gas, lawn care front, lawn care rear, lawn maintenance, insurance, snow removal, water, trash
  • Arlington Court Condos
  • Arlington Court Subdivision
  • Property Manager

Amenities

  • Common Area
  • Laundry Facilities

Pet Policy

  • Dogs and Cats Allowed
  • Breed Restrictions

Townhouse Details

Home Type

Townhome

Est. Annual Taxes

$3,584

Year Built

Built in 1947

HOA Fees

$682 per month

Listing Details

  • Property Type: Residential
  • Structure Type: Interior Row/Townhouse
  • Architectural Style: Contemporary
  • Ownership: Condominium
  • Historic: No
  • New Construction: No
  • Story List: Main, Upper 1
  • Expected On Market: 2023-01-13
  • Year Built: 1947
  • Automatically Close On Close Date: No
  • Special Assessment Payment: Annually
  • Special Features: VirtualTour
  • Property Sub Type: Townhouses

Interior Features

  • Appliances: Dishwasher, Disposal, Refrigerator, Stove
  • Interior Amenities: Dining Area, Wood Floors, Floor Plan - Open
  • Window Features: Double Pane
  • Fireplace: No
  • Foundation Details: Crawl Space
  • Levels Count: 2
  • Basement: No
  • Laundry Type: Common
  • Total Sq Ft: 962
  • Living Area Sq Ft: 962
  • Price Per Sq Ft: 389.81
  • Above Grade Finished Sq Ft: 962
  • Above Grade Finished Area Units: Square Feet

Beds/Baths

  • Bedrooms: 3
  • Total Bathrooms: 1
  • Full Bathrooms: 1
  • Upper Level Bathrooms: 1
  • Upper Level Bathrooms: 1.00

Exterior Features

  • Other Structures: Above Grade, Below Grade
  • Construction Materials: Brick
  • Spa: No
  • Water Access: No
  • Waterfront: No
  • Water Oriented: No
  • Pool: No Pool
  • Tidal Water: No
  • Water View: No

Garage/Parking

  • Garage: No
  • Parking Features: Permit Included
  • Type Of Parking: On Street

Utilities

  • Central Air Conditioning: No
  • Cooling Fuel: Electric
  • Cooling Type: Ceiling Fan(s), Window Unit(s)
  • Heating Fuel: Natural Gas
  • Heating Type: Radiator
  • Heating: Yes
  • Hot Water: Natural Gas
  • Sewer/Septic System: Public Sewer
  • Water Source: Public

Condo/Co-op/Association

  • Condo Co-Op Association: Yes
  • Condo Co-Op Fee: 681.85
  • Condo Co-Op Fee Frequency: Monthly
  • Condo Co-Op Name: Arlington Court
  • HOA Condo Co-Op Amenities: Common Grounds
  • HOA Condo Co-Op Fee Includes: Heat, Electricity, Gas, Lawn Care Front, Lawn Care Rear, Lawn Maintenance, Insurance, Snow Removal, Water, Trash
  • HOA Condo Co-Op Management Type: Professional - Off-Site
  • HOA: No
  • Senior Community: No

Schools

  • Elementary School Source: Listing Agent
  • Middle School Source: Listing Agent
  • School District Source: Listing Agent
  • Elementary School: DREW
  • High School: WAKEFIELD
  • Middle Or Junior School: JEFFERSON

Green Features

  • Clean Green Assessed: No

Lot Info

  • Fencing: Rear
  • Improvement Assessed Value: 273900.00
  • Land Assessed Value: 74100.00
  • Outdoor Living Structures: Patio(s)
  • Property Condition: Very Good
  • Zoning: RA14-26
  • In City Limits: No

Rental Info

  • Pets: Dogs Ok, Cats Ok, Breed Restrictions, Case By Case Basis
  • Pets Allowed: Yes
  • Vacation Rental: No
  • Property Manager: Yes

Tax Info

  • Assessor Parcel Number: 10659408
  • Tax Annual Amount: 3584.00
  • Assessor Parcel Number: 32-001-706
  • County Tax Payment Frequency: Annually
  • Tax Year: 2022

MLS Schools

  • School District Name: ARLINGTON COUNTY PUBLIC SCHOOLS
Create a Home Valuation Report for This Property
The Home Valuation Report is an in-depth analysis detailing your home's value as well as a comparison with similar homes in the area

Home Values in the Area

Source: Public Records

Average Home Value in this Area


Source: Public Records

Property History

We collect this data history from publicly available records. To have your information removed, we recommend requesting removal directly through your county’s website.

Date Event Price List to Sale Price per Sq Ft
03/08/2023 03/08/23 Sold $371,300 -1.0% $386 / Sq Ft
01/12/2023 01/12/23 For Sale $375,000 -- $390 / Sq Ft
Source: Bright MLS

Agents Affiliated with this Home

  • Section Image
  • Section Image
  • Section Image
See All Agents

Map

Source: Bright MLS

MLS Number: VAAR2025978

Bright MLS
Your Personal Tour Guide

Ask me questions while you tour the home.