
Eric Hernandez
Compass
(844) 875-1746
120 Total Sales
2 in Green Valley
$735K - $753K Price Range

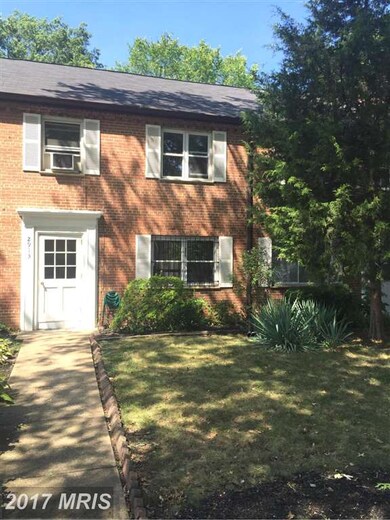
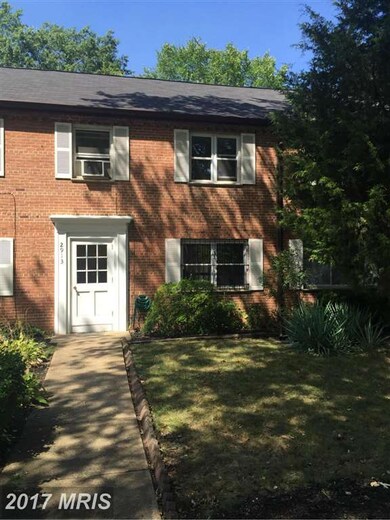
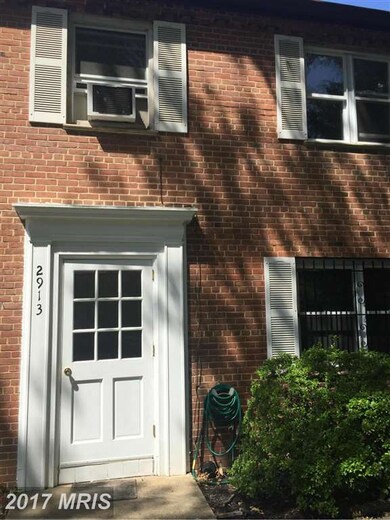
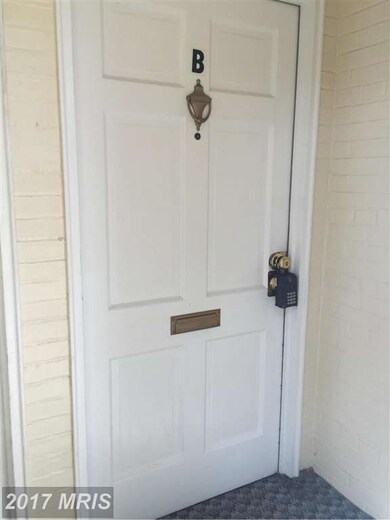
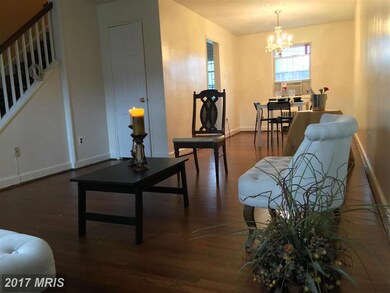

Motivated Seller......Very Nice Property, unique 3 bedrooms, Freshly Painted, Professionally clean, 2 levels, beautiful original hardwood floors all over the house, ceramic tile on the bathroom, 2 parking spaces, very well maintained, huge shed at the back of the property. Worry Free, all utilities are included in the condo Fee.
Last Agent to Sell the Property
(703) 310-6111 gloria@gloriarojasrealestate.com Compass License #602295 Listed on: 08/26/2016
Eric Hernandez
Compass
(844) 875-1746
120 Total Sales
2 in Green Valley
$735K - $753K Price Range
Samantha Haberlach
Century 21 Redwood Realty
(571) 749-2080
61 Total Sales
1 in Green Valley
$852,000 Price
Robert Sanders
TTR Sotheby's International Realty
(855) 910-5762
270 Total Sales
1 in Green Valley
$930,000 Price
Sherine Monir
Compass
(844) 868-1233
59 Total Sales
1 in Green Valley
$500,000 Price
Margie Halem
Compass
(240) 630-5218
262 Total Sales
2 in Green Valley
$870K - $925K Price Range
Rajiv Vashist
Pearson Smith Realty, LLC
(240) 414-4537
91 Total Sales
1 in Green Valley
$1,075,000 Price
We collect this data history from publicly available records. To have your information removed, we recommend requesting removal directly through your county’s website.
| Date | Event | Price | List to Sale | Price per Sq Ft |
|---|---|---|---|---|
| 03/31/2017 03/31/17 | Sold | $275,000 | -1.8% | $286 / Sq Ft |
| 02/17/2017 02/17/17 | Pending | -- | -- | -- |
| 01/21/2017 01/21/17 | Price Changed | $280,000 | -3.4% | $291 / Sq Ft |
| 12/28/2016 12/28/16 | Price Changed | $289,900 | -3.0% | $301 / Sq Ft |
| 11/03/2016 11/03/16 | Price Changed | $299,000 | -1.9% | $311 / Sq Ft |
| 10/27/2016 10/27/16 | Price Changed | $304,900 | -3.2% | $317 / Sq Ft |
| 08/26/2016 08/26/16 | For Sale | $315,000 | -- | $327 / Sq Ft |
Seller's Agent in 2017
Gloria Rojas
Compass
(571) 882-9545
1 in this area
88 Total Sales
Buyer's Agent in 2017
Katie Loughney
Compass
(703) 597-9943
1 in this area
145 Total Sales
Source: Bright MLS
MLS Number: 1001614655
Disclaimer: Certain information contained herein is derived from information provided by parties other than Homes.com. All information provided is deemed reliable, but is not guaranteed to be accurate and should be independently verified.
The data relating to real estate for sale on this website appears in part through the BRIGHT Internet Data Exchange program, a voluntary cooperative exchange of property listing data between licensed real estate brokerage firms, and is provided by BRIGHT through a licensing agreement.
Listing information is from various brokers who participate in the Bright MLS IDX program and not all listings may be visible on the site.
The property information being provided on or through the website is for the personal, non-commercial use of consumers and such information may not be used for any purpose other than to identify prospective properties consumers may be interested in purchasing.
Some properties which appear for sale on the website may no longer be available because they are for instance, under contract, sold or are no longer being offered for sale.
Property information displayed is deemed reliable but is not guaranteed.
Copyright 2026 Bright MLS, Inc.
Ask me questions while you tour the home.