NOT LISTED FOR SALE
4 Beds
2.5 Baths
1,784 Sq Ft
2 Acre Lot

Sale Details

Date Sold: August 27, 2018

Last sale price $192,000 $108 Per Sq Ft

23 Days on Market

Highlights

  • In Ground Pool
  • Deck
  • Wooded Lot
  • 2 Acre Lot
  • Pond
  • Vaulted Ceiling

About This Home

As of August 2018

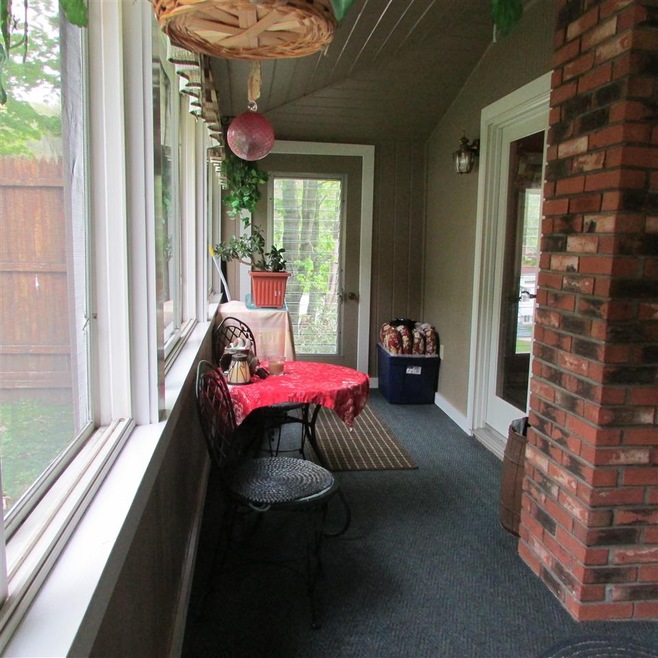
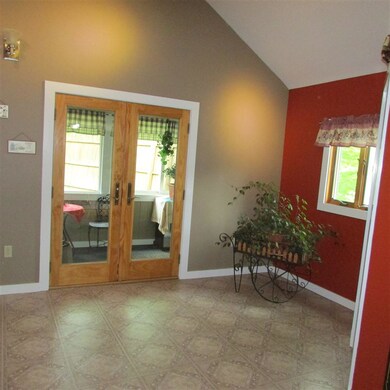
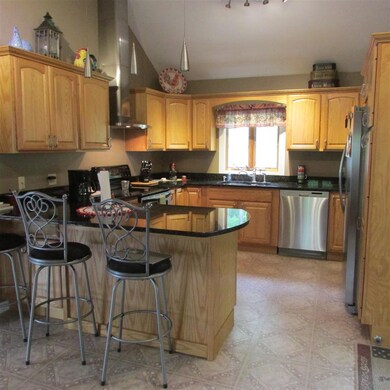
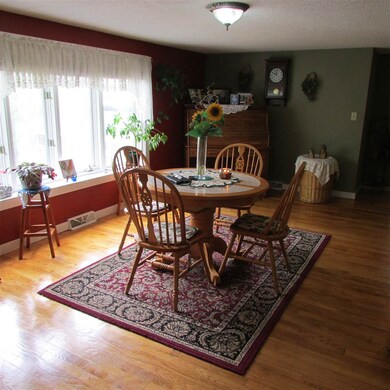
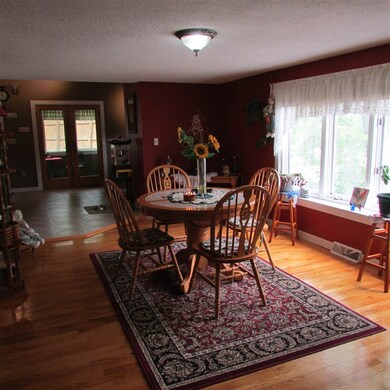
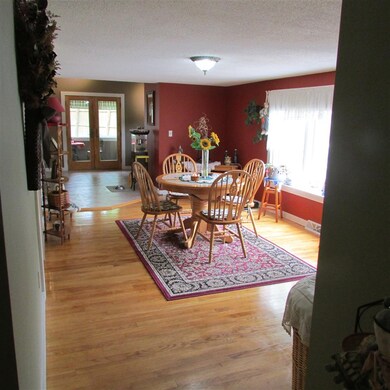
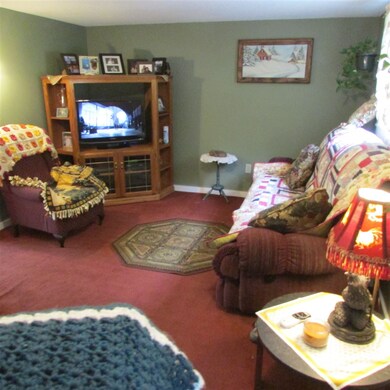
Beautiful one story living, large addition added in 2005. Enclosed porch leading to a lovely kitchen with vaulted ceiling plus recessed lighting. Granite counter tops, new cabinets, stainless steel appliance. Really nice lighting to accent the kitchen area over the island/bar. Spacious dining room with a large bay window. Hardwood flooring. Decent size living room off of the dining room. So many new updates, such as wiring, sheet rock, additions etc. A full basement with storage space including the washer dryer area. The bedroom off the wing is where the in-law/auxiliary apartment was which is now another large bedroom walk-in closest and full bath. This could easily be brought back to a full apartment. Hook ups are all in place. Perfect location for renting the space for extra income. Large in-ground swimming pool surround by security fence. Large pole barn with power. Small pond and fire pit. A very private location yet a village home with all the conveniences of walking to the store, library, post office and even the public Mount Snow Moover. Outside pictures do not do it justice. A beautiful home, turn key and ready for move in. A must see!

Last Agent to Sell the Property

Monica Sumner

BHG Masiello Brattleboro License #082.0007274 Listed on: 05/30/2018

BHG Masiello Brattleboro

Last Buyer's Agent

Meg Streeter

Meg Streeter Real Estate License #081.0003119

Home Details

Home Type

  • Single Family

Year Built

  • Built in 1954

Lot Details

  • 2 Acre Lot
  • Property has an invisible fence for dogs
  • Property is Fully Fenced
  • Open Lot
  • Lot Sloped Up
  • Wooded Lot
  • Garden
  • Property is zoned commercial

Parking

  • 2 Car Garage
  • Tuck Under Garage
  • Stone Driveway

Home Design

  • Concrete Foundation
  • Wood Frame Construction
  • Shingle Roof
  • Metal Roof
  • Vinyl Siding

Interior Spaces

  • 1-Story Property
  • Woodwork
  • Vaulted Ceiling
  • Dining Area
  • Kitchen Island
  • Washer and Dryer Hookup

Flooring

  • Wood
  • Carpet
  • Vinyl

Bedrooms and Bathrooms

  • 4 Bedrooms
  • En-Suite Primary Bedroom
  • Walk-In Closet
  • In-Law or Guest Suite
  • Solar Tube

Unfinished Basement

  • Walk-Out Basement
  • Basement Fills Entire Space Under The House
  • Connecting Stairway
  • Sump Pump
  • Basement Storage
  • Natural lighting in basement

Home Security

  • Carbon Monoxide Detectors
  • Fire and Smoke Detector

Outdoor Features

  • In Ground Pool
  • Pond
  • Stream or River on Lot
  • Deck
  • Enclosed Patio or Porch
  • Outbuilding

Schools

  • Whitingham Elementary School
  • Twin Valley Middle School
  • Twin Valley High School

Utilities

  • Forced Air Heating System
  • Heating System Uses Oil
  • 200+ Amp Service
  • Spring water is a source of water for the property
  • Drilled Well
  • Oil Water Heater

Additional Features

  • Solar Heating System
  • Accessory Dwelling Unit (ADU)

Home Details

Home Type

Single Family

Year Built

Built in 1954

Lot Details

2 Acres

Parking

2

Listing Details

  • Status Detail: Closed
  • Style: Ranch
  • Flood Zone: Unknown
  • Suitable Use: Commercial, Residential
  • Construction: Existing
  • Total Stories: 1
  • Price Per Sq Ft: 107.62
  • Property Class: Residential
  • Property Type: Single Family
  • Year Built: 1954
  • Power Production Ownership: Seller Owned
  • List Agent: 10587
  • Special Features: None
  • Property Sub Type: Detached
  • Stories: 1

Interior Features

  • Equipment: CO Detector, Smoke Detectr-Batt Powrd
  • Features Interior: Dining Area, In-Law/Accessory Dwelling, In-Law Suite, Kitchen Island, Laundry Hook-ups, Primary BR w/ BA, Natural Light, Natural Woodwork, Solar Tubes, Vaulted Ceiling, Walk-in Closet
  • Total Bedrooms: 4
  • Flooring: Carpet, Vinyl, Wood
  • Total Bathrooms: 3
  • Half Bathrooms: 1
  • Full Bathrooms: 2
  • Basement: Yes
  • Basement Access Type: Walkout
  • Basement Description: Concrete Floor, Daylight, Full, Stairs - Interior, Storage Space, Sump Pump, Unfinished
  • Level 1: Level 1: Bedroom, Level 1: Dining Room, Level 1: Kitchen - Eat-in, Level 1: Living Room, Level 1: Porch
  • Room 1: Porch, On Level: 1
  • Room 2: Kitchen - Eat-in, On Level: 1
  • Room 3: Dining Room, On Level: 1
  • Room 4: Living Room, On Level: 1
  • Room 5: 1
  • Room 6: Bedroom, On Level: 1
  • Room 7: Bedroom, On Level: 1
  • Room 8: Bedroom, On Level: 1
  • Sq Ft - Apx Finished AG: 1784
  • Sq Ft - Apx Total: 3128
  • Sq Ft - Apx Total Finished: 1784
  • Sq Ft - Apx Unfinished BG: 1344

Exterior Features

  • Construction: Wood Frame
  • Driveway: Crushed Stone
  • Exterior: Vinyl, Vinyl Siding
  • Foundation: Concrete
  • Road Frontage: TBD
  • Roads: Paved, Public
  • Roof: Metal, Shingle
  • Easements: Unknown
  • Features Exterior: Building, Deck, Fence - Dog, Fence - Full, Garden Space, Natural Shade, Outbuilding, Pool - In Ground, Porch - Enclosed
  • Water Body Type: Stream

Garage/Parking

  • Garage Capacity: 2
  • Garage Type: Under
  • Garage: Yes

Utilities

  • Electric: 200 Amp, Circuit Breaker(s)
  • Sewer: Public
  • Water: Drilled Well, Spring
  • Water Heater: Domestic, Oil
  • Heating Fuel: Oil, Solar
  • Heating: Forced Air
  • Electric Company: Jacksonville Electric

Fee Information

  • Tax Class: Homestead

Schools

  • Elementary School: Whitingham Elementary School
  • High School: Twin Valley High School

Lot Info

  • Lot Sq Ft: 87120
  • Lot Acres: 2
  • Lot Description: Open, Pond, Rolling, Slight, Stream, Wooded
  • Owned Land: Yes
  • Surveyed: Unknown
  • Zoning: commercial
  • Deed Book: 125
  • Deed Page: 389
  • Deed Recorded Type: Warranty

Tax Info

  • Tax Gross Amount: 5071
  • Tax Year: 2017

MLS Schools

  • School Middle Jr: Twin Valley Middle School
Create a Home Valuation Report for This Property
The Home Valuation Report is an in-depth analysis detailing your home's value as well as a comparison with similar homes in the area

Home Values in the Area

Source: Public Records

Average Home Value in this Area


Source: Public Records

Property History

We collect this data history from publicly available records. To have your information removed, we recommend requesting removal directly through your county’s website.

Date Event Price List to Sale Price per Sq Ft
08/27/2018 08/27/18 Sold $192,000 -3.5% $108 / Sq Ft
06/22/2018 06/22/18 Pending -- -- --
05/30/2018 05/30/18 For Sale $199,000 -- $112 / Sq Ft
Source: PrimeMLS

Agents Affiliated with this Home

  • Section Image
  • Section Image
See All Agents

Map

Source: PrimeMLS

MLS Number: 4696429

PrimeMLS
Your Personal Tour Guide

Ask me questions while you tour the home.