
Seller's Agent in 2024
Tammy Ellis
Front Porch Real Estate
(785) 418-6008
102 Total Sales


Estimated Value: $268,000 - $332,000
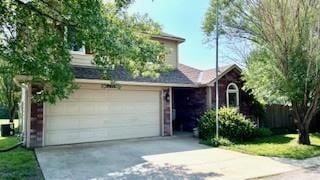
What a perfect location! Just off Kasold, tucked in at the end of a dead end street (so extra parking opportunities) with a HUGE yard and backs up to an expansive greenspace with a play area within walking distance, and there will never be any neighbors behind. Highly sought after master bedroom, master bathroom with a double vanity, shower/tub and laundry room on the main level. Half bath also on the main level. Upstairs find 3 bedrooms and a full bath with a shower/tub. All kitchen appliances stay as well as the washer and dryer and an extra refrigerator in the garage. Relax on the spacious back concrete patio or entertain friends around the firepit. Exterior siding is hardie board siding. 2 car garage.
Last Agent to Sell the Property
Front Porch Real Estate Brokerage Phone: 785-418-6008 License #BR00041030 Listed on: 07/12/2024
We collect this data history from publicly available records. To have your information removed, we recommend requesting removal directly through your county’s website.
We collect this data history from publicly available records. To have your information removed, we recommend requesting removal directly through your county’s website.
| Date | Buyer | Sale Price | Title Company |
|---|---|---|---|
| -- | Security 1St Title |
We collect this data history from publicly available records. To have your information removed, we recommend requesting removal directly through your county’s website.
| Date | Status | Borrower | Loan Amount |
|---|---|---|---|
| Open | $225,000 | ||
| Previous Owner | $258,318 | ||
| Previous Owner | $136,000 | ||
| Previous Owner | $90,000 |
We collect this data history from publicly available records. To have your information removed, we recommend requesting removal directly through your county’s website.
| Date | Event | Price | List to Sale | Price per Sq Ft |
|---|---|---|---|---|
| 08/26/2024 08/26/24 | Sold | -- | -- | -- |
| 07/15/2024 07/15/24 | Pending | -- | -- | -- |
| 07/12/2024 07/12/24 | For Sale | $287,500 | -- | $178 / Sq Ft |
We collect this data history from publicly available records. To have your information removed, we recommend requesting removal directly through your county’s website.
| Year | Tax Paid | Tax Assessment Tax Assessment Total Assessment is a certain percentage of the fair market value that is determined by local assessors to be the total taxable value of land and additions on the property. | Land | Improvement |
|---|---|---|---|---|
| 2025 | $4,074 | $33,120 | $7,475 | $25,645 |
| 2024 | $3,907 | $31,798 | $7,475 | $24,323 |
| 2023 | $3,937 | $30,763 | $5,520 | $25,243 |
| 2022 | $3,155 | $24,596 | $5,060 | $19,536 |
| 2021 | $2,793 | $21,022 | $4,830 | $16,192 |
| 2020 | $2,743 | $20,755 | $4,830 | $15,925 |
| 2019 | $2,564 | $19,447 | $4,830 | $14,617 |
| 2018 | $2,447 | $18,435 | $4,600 | $13,835 |
| 2017 | $2,404 | $17,917 | $4,600 | $13,317 |
| 2016 | $2,258 | $17,595 | $3,448 | $14,147 |
| 2015 | $2,291 | $17,837 | $3,448 | $14,389 |
| 2014 | $2,238 | $17,607 | $3,448 | $14,159 |
Seller's Agent in 2024
Tammy Ellis
Front Porch Real Estate
(785) 418-6008
102 Total Sales
Buyer's Agent in 2024
Chad Knudson
KW Integrity
(785) 330-9707
7 Total Sales
Source: Heartland MLS
MLS Number: 2499014
APN: 023-111-11-0-30-14-035.00-0
Disclaimer: Certain information contained herein is derived from information provided by parties other than Homes.com. All information provided is deemed reliable, but is not guaranteed to be accurate and should be independently verified.
All data is obtained from various sources and may not have been verified by broker or MLS GRID. Supplied Open House Information is subject to change without notice. All information should be independently reviewed and verified for accuracy. Properties may or may not be listed by the office/agent presenting the information. Some IDX listings have been excluded from this website. Prices displayed on all Sold listings are the Last Known Listing Price and may not be the actual selling price.
Listings courtesy of Heartland MLS as distributed by MLS GRID.
Based on information submitted to the MLS GRID
Listing Information presented by local MLS brokerage: TEN-X, INC., local REALTOR®- Arlene Richardson - (888) 952-6393
Ask me questions while you tour the home.