
Wendy Hughes
Amplify Real Estate Services
(509) 519-2342
134 Total Sales
2 in Hillyard
$210K - $220K Price Range
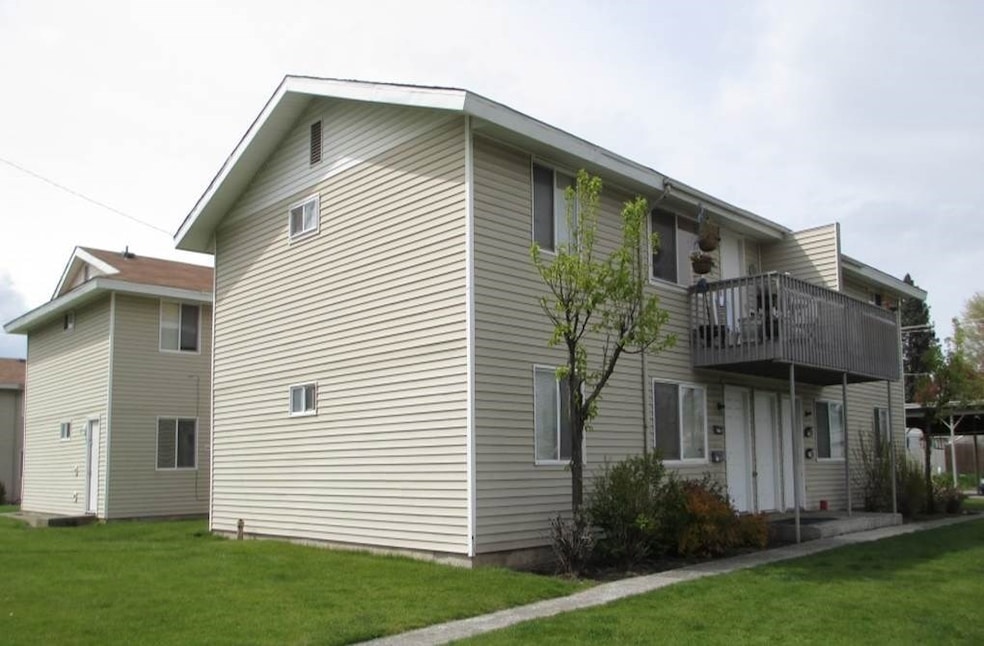

Three, 4-Plex's side by side for a total of 12 units. 30 year fixed financing available. Excellent shape with carports, balconies and nicely landscaped. Eleven 2-bedroom units and one 1-bedroom unit. Please do not disturb the tenants. Contact listing brokers. Assessor's Parcel #'s: 36342.0211, .0212, & .0213.
Wendy Hughes
Amplify Real Estate Services
(509) 519-2342
134 Total Sales
2 in Hillyard
$210K - $220K Price Range
Connie Smith
Kelly Right Real Estate of Spokane
(509) 285-0984
160 Total Sales
1 in Hillyard
$370,000 Price
Rich Mickey
Deese Real Estate
(509) 844-9720
44 Total Sales
2 in Hillyard
$285K - $291K Price Range
Lee Ann Simon
R.H. Cooke & Associates
(509) 608-3128
35 Total Sales
3 in Hillyard
$191K - $275K Price Range
Brad Parker
EXL Real Estate, LLC
(509) 285-9157
28 Total Sales
1 in Hillyard
$390,000 Price
Cambria Henry
Haven Real Estate Group
(509) 463-9513
329 Total Sales
8 in Hillyard
$168K - $345K Price Range
We collect this data history from publicly available records. To have your information removed, we recommend requesting removal directly through your county’s website.
| Date | Buyer | Sale Price | Title Company |
|---|---|---|---|
| $210,000 | First American Title | ||
| Loucks Thomas R | $151,016 | None Available | |
| Kinstler Charles | $152,375 | None Available |
We collect this data history from publicly available records. To have your information removed, we recommend requesting removal directly through your county’s website.
| Date | Status | Borrower | Loan Amount |
|---|---|---|---|
| Previous Owner | $157,500 | ||
| Previous Owner | Loucks Thomas | $400,000 |
We collect this data history from publicly available records. To have your information removed, we recommend requesting removal directly through your county’s website.
| Date | Event | Price | List to Sale | Price per Sq Ft |
|---|---|---|---|---|
| 08/22/2016 08/22/16 | Sold | $568,000 | -0.2% | $188 / Sq Ft |
| 05/03/2016 05/03/16 | Pending | -- | -- | -- |
| 02/03/2016 02/03/16 | For Sale | $569,000 | -- | $189 / Sq Ft |
We collect this data history from publicly available records. To have your information removed, we recommend requesting removal directly through your county’s website.
| Year | Tax Paid | Tax Assessment Tax Assessment Total Assessment is a certain percentage of the fair market value that is determined by local assessors to be the total taxable value of land and additions on the property. | Land | Improvement |
|---|---|---|---|---|
| 2026 | $5,318 | $481,400 | $75,000 | $406,400 |
| 2025 | $4,830 | $519,900 | $75,000 | $444,900 |
| 2024 | $4,830 | $486,990 | $53,890 | $433,100 |
| 2023 | $4,569 | $487,690 | $53,890 | $433,800 |
| 2022 | $3,433 | $467,390 | $53,890 | $413,500 |
| 2021 | $3,323 | $279,340 | $26,940 | $252,400 |
| 2020 | $2,598 | $210,240 | $26,940 | $183,300 |
| 2019 | $2,273 | $190,040 | $26,940 | $163,100 |
| 2018 | $2,627 | $188,760 | $17,960 | $170,800 |
| 2017 | $2,469 | $180,660 | $17,960 | $162,700 |
| 2016 | $2,528 | $180,960 | $17,960 | $163,000 |
| 2015 | $2,642 | $185,060 | $17,960 | $167,100 |
| 2014 | -- | $185,060 | $17,960 | $167,100 |
| 2013 | -- | $0 | $0 | $0 |
Seller's Agent in 2016
Jim Orcutt
NAI Black
(509) 623-1000
2 in this area
12 Total Sales
Buyer's Agent in 2016
Kim Hagel
eXp Realty, LLC Branch
(509) 703-0946
5 in this area
203 Total Sales
Source: Spokane Association of REALTORS®
MLS Number: 201611638
APN: 36342.0213
Disclaimer: Certain information contained herein is derived from information provided by parties other than Homes.com. All information provided is deemed reliable, but is not guaranteed to be accurate and should be independently verified.
All data is obtained from various sources and may not have been verified by broker or MLS GRID. Supplied Open House Information is subject to change without notice. All information should be independently reviewed and verified for accuracy. Properties may or may not be listed by the office/agent presenting the information. Some IDX listings have been excluded from this website. IDX information is provided exclusively for personal, non-commercial use, and may not be used for any purpose other than to identify prospective properties consumers may be interested in purchasing.Information is deemed reliable but not guaranteed.
Listings courtesy of Spokane Association of REALTORS® as distributed by MLS GRID.
Based on information submitted to the MLS GRID
Ask me questions while you tour the home.