
Herb Rice
Epique Inc
(855) 524-0601
126 Total Sales
2 in Columbus
$234K - $270K Price Range
Estimated Value: $683,801
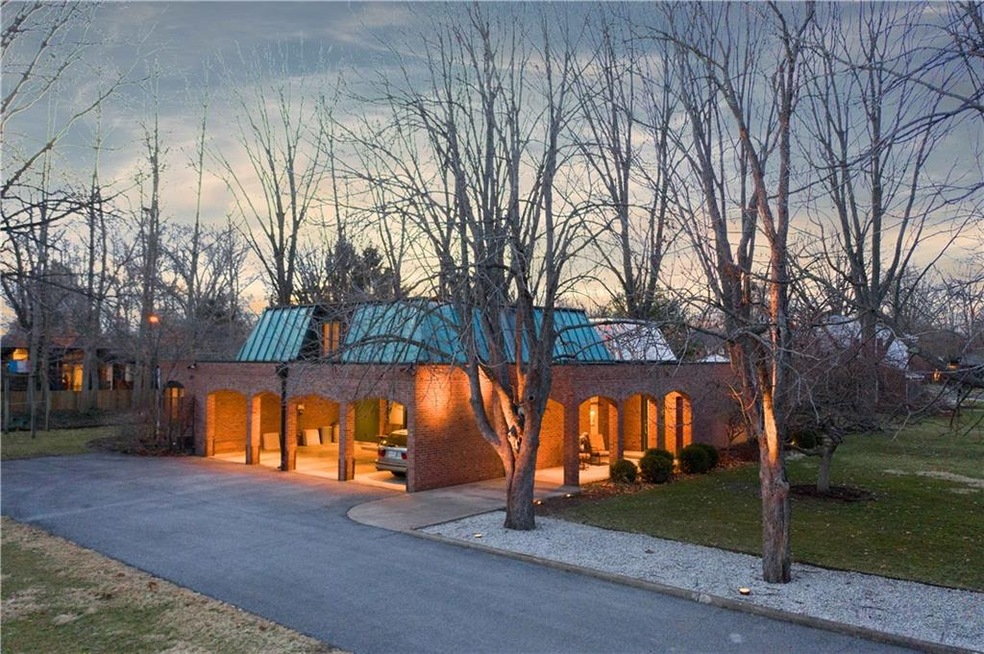
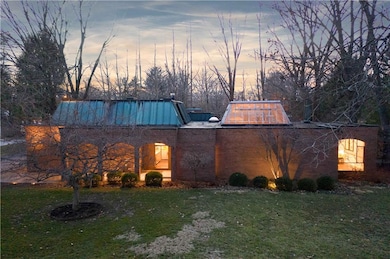
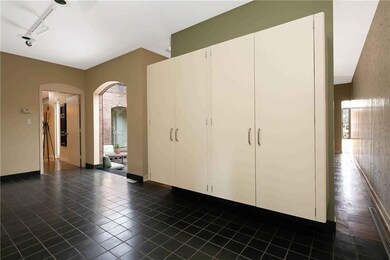
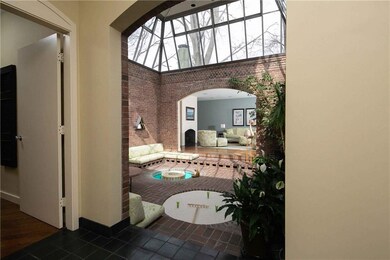
Looking for an opportunity to own what makes Columbus an Architectural Mecca? Exclusive Mid-Cen Modern Designed by World Renowned Architect Harry Weese. Every inch exemplifies his design. Interior Archways, Glass Top Atrium, & Skylights Offering Abundance of Natural Light. Nearly 7k sq ft. Master on Main w/ En Suite Bath & His/Hers Closets. 3 Lrg Beds on 2nd level w/full Bath. Huge finished walkout basement with REC/EXERCISE RMS. Kitchen opens to GRT RM w/large tray ceiling and fireplace. Office/5th Bed Option on main level. .63 acre lot minutes from DTWN. Walk, Bike, Divulge in Local Cuisine, EJY the Beautiful Landscapes of Columbus. Extraordinary opportunity!!
Last Agent to Sell the Property
RE/MAX Real Estate Prof License #RB14044062 Listed on: 03/27/2019
Last Buyer's Agent
Anuja Gupta
RE/MAX Real Estate Prof
We collect this data history from publicly available records. To have your information removed, we recommend requesting removal directly through your county’s website.
Herb Rice
Epique Inc
(855) 524-0601
126 Total Sales
2 in Columbus
$234K - $270K Price Range
Judy Mellencamp
Schuler Bauer Real Estate Powe
(812) 515-1049
73 Total Sales
2 in Columbus
$226K - $343K Price Range
Jeffrey Landers
Engel & Volkers
(833) 397-1558
59 Total Sales
1 in Columbus
$343,500 Price
Lora Reynolds
Epique Inc
(833) 611-1458
677 Total Sales
8 in Columbus
$110K - $600K Price Range
Cindy Stockhaus
Better Homes and Gardens Real Estate Gold Key
(888) 513-4880
216 Total Sales
7 in Columbus
$115K - $500K Price Range
Donju Taylor
Keller Williams Indy Metro Partners
(812) 900-4762
118 Total Sales
24 in Columbus
$95K - $380K Price Range
We collect this data history from publicly available records. To have your information removed, we recommend requesting removal directly through your county’s website.
| Date | Buyer | Sale Price | Title Company |
|---|---|---|---|
| $492,150 | Meridian Title Corporation | ||
| $385,000 | -- |
We collect this data history from publicly available records. To have your information removed, we recommend requesting removal directly through your county’s website.
| Date | Event | Price | List to Sale | Price per Sq Ft |
|---|---|---|---|---|
| 03/05/2020 03/05/20 | Sold | $492,150 | -18.0% | $71 / Sq Ft |
| 01/13/2020 01/13/20 | Pending | -- | -- | -- |
| 09/04/2019 09/04/19 | Price Changed | $599,900 | -4.0% | $86 / Sq Ft |
| 06/14/2019 06/14/19 | Price Changed | $624,900 | -2.4% | $90 / Sq Ft |
| 03/27/2019 03/27/19 | For Sale | $640,000 | -- | $92 / Sq Ft |
We collect this data history from publicly available records. To have your information removed, we recommend requesting removal directly through your county’s website.
| Year | Tax Paid | Tax Assessment Tax Assessment Total Assessment is a certain percentage of the fair market value that is determined by local assessors to be the total taxable value of land and additions on the property. | Land | Improvement |
|---|---|---|---|---|
| 2025 | $7,388 | $674,200 | $90,100 | $584,100 |
| 2024 | $6,608 | $578,300 | $90,100 | $488,200 |
| 2023 | $6,447 | $561,400 | $90,100 | $471,300 |
| 2022 | $6,431 | $556,300 | $90,100 | $466,200 |
| 2021 | $6,019 | $515,800 | $58,000 | $457,800 |
| 2020 | $5,703 | $490,100 | $58,000 | $432,100 |
| 2019 | $5,564 | $516,300 | $58,000 | $458,300 |
| 2018 | $8,178 | $545,700 | $58,000 | $487,700 |
| 2017 | $5,024 | $455,600 | $42,500 | $413,100 |
| 2016 | $5,043 | $455,600 | $42,500 | $413,100 |
| 2014 | $5,038 | $446,400 | $42,500 | $403,900 |
Seller's Agent in 2020
Jillian Tran
RE/MAX Real Estate Prof
(866) 577-3629
94 Total Sales
A
Buyer's Agent in 2020
Anuja Gupta
RE/MAX
Source: MIBOR Broker Listing Cooperative®
MLS Number: MBR21629346
APN: 03-95-13-120-002.200-005
Disclaimer: Certain information contained herein is derived from information provided by parties other than Homes.com. All information provided is deemed reliable, but is not guaranteed to be accurate and should be independently verified.
All data is obtained from various sources and may not have been verified by broker or MLS GRID. Supplied Open House Information is subject to change without notice. All information should be independently reviewed and verified for accuracy. Properties may or may not be listed by the office/agent presenting the information. Some IDX listings have been excluded from this website.
Listings courtesy of MIBOR Broker Listing Cooperative® as distributed by MLS GRID.
Based on information submitted to the MLS GRID
Ask me questions while you tour the home.