
Jerry Avila
ALL NATIONS REALTY & INVS
(909) 235-5786
70 Total Sales
2 in Downtown Riverside
$480,000 Price Range
Estimated Value: $719,188
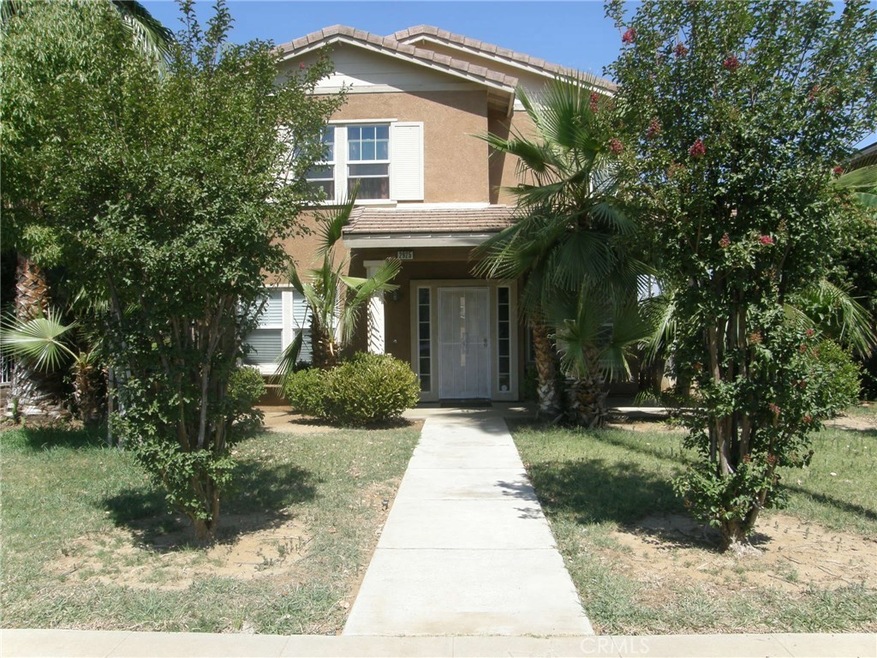
Hard to find: large newer home near downtown Riverside. Open floor plan with formal and informal dining, living room, family room, front porch, inside laundry. 4 bedrooms all upstairs, large master suite with oval tub and stall shower and double sinks in the master bath. The hall bath has a tub with shower and double sinks. The carpets are only a couple of years old and there is a brand new dishwasher and microwave that have never been used. Did I mention there is granite counters on beautiful wood cabinets? The home has a tile roof and detached 2 car garage. All the advantages of energy efficient newer construction, large living areas near downtown for a low price. Check it out and make this your new home.
Last Agent to Sell the Property
Berkshire Hathaway Homeservices California Realty License #00640342 Listed on: 07/14/2017
Last Buyer's Agent
Michelle Li
Landmark Real Estate Company License #01944298
We collect this data history from publicly available records. To have your information removed, we recommend requesting removal directly through your county’s website.
Jerry Avila
ALL NATIONS REALTY & INVS
(909) 235-5786
70 Total Sales
2 in Downtown Riverside
$480,000 Price Range
Michael Barragan
AMERIPRIDE PROPERTIES
(909) 442-1231
44 Total Sales
1 in Downtown Riverside
$580,000 Price
Christi Rainey Shellner
WESTCOE REALTORS INC
(951) 667-8985
41 Total Sales
5 in Downtown Riverside
$565K - $1M Price Range
CHEVY ALA
HOMEQUEST REAL ESTATE
(626) 602-8465
20 Total Sales
1 in Downtown Riverside
$612,500 Price
Santiago Vega
BHHS CA Properties
(657) 385-3969
16 Total Sales
1 in Downtown Riverside
$425,000 Price
Hasaranga Ratnayake
BEST PROPERTY MANAGEMENT & REA
(951) 877-5217
57 Total Sales
3 in Downtown Riverside
$428K - $530K Price Range
We collect this data history from publicly available records. To have your information removed, we recommend requesting removal directly through your county’s website.
| Date | Buyer | Sale Price | Title Company |
|---|---|---|---|
| $330,000 | Lsi Title | ||
| Hsbc Mortgage Services Inc | $436,082 | None Available | |
| Delantero Vicente D | $520,000 | Lawyers Title Ins |
We collect this data history from publicly available records. To have your information removed, we recommend requesting removal directly through your county’s website.
| Date | Status | Borrower | Loan Amount |
|---|---|---|---|
| Open | $320,512 | ||
| Closed | Wells Gregory L | $264,000 | |
| Previous Owner | Delantero Vicente D | $416,000 |
We collect this data history from publicly available records. To have your information removed, we recommend requesting removal directly through your county’s website.
| Date | Event | Price | List to Sale | Price per Sq Ft |
|---|---|---|---|---|
| 09/19/2017 09/19/17 | Sold | $390,000 | -2.3% | $159 / Sq Ft |
| 07/27/2017 07/27/17 | Pending | -- | -- | -- |
| 07/14/2017 07/14/17 | For Sale | $399,000 | -- | $162 / Sq Ft |
We collect this data history from publicly available records. To have your information removed, we recommend requesting removal directly through your county’s website.
| Year | Tax Paid | Tax Assessment Tax Assessment Total Assessment is a certain percentage of the fair market value that is determined by local assessors to be the total taxable value of land and additions on the property. | Land | Improvement |
|---|---|---|---|---|
| 2026 | $5,746 | $452,624 | $81,238 | $371,386 |
| 2025 | $5,746 | $443,750 | $79,646 | $364,104 |
| 2023 | $5,582 | $426,520 | $76,554 | $349,966 |
| 2022 | $5,473 | $418,157 | $75,053 | $343,104 |
| 2021 | $5,412 | $409,959 | $73,582 | $336,377 |
| 2020 | $5,377 | $405,756 | $72,828 | $332,928 |
| 2019 | $5,290 | $397,800 | $71,400 | $326,400 |
| 2018 | $5,206 | $390,000 | $70,000 | $320,000 |
| 2017 | $4,975 | $373,472 | $124,488 | $248,984 |
| 2016 | $4,704 | $366,150 | $122,048 | $244,102 |
| 2015 | $4,648 | $360,653 | $120,216 | $240,437 |
| 2014 | $4,610 | $353,590 | $117,862 | $235,728 |
FI
Seller's Agent in 2017
Frank Imbert
Berkshire Hathaway Homeservices California Realty
(909) 936-1326
14 Total Sales
ML
Buyer's Agent in 2017
Michelle Li
Landmark Real Estate Company
Source: California Regional Multiple Listing Service (CRMLS)
MLS Number: EV17161722
APN: 209-212-033
Disclaimer: Certain information contained herein is derived from information provided by parties other than Homes.com. All information provided is deemed reliable, but is not guaranteed to be accurate and should be independently verified.
The multiple listing data appearing on this website, or contained in reports produced therefrom, is owned and copyrighted by California Regional Multiple Listing Service, Inc. ("CRMLS") and is protected by all applicable copyright laws. Information provided is for viewer's personal, non-commercial use and may not be used for any purpose other than to identify prospective properties the viewer may be interested in purchasing. All listing data, including but not limited to square footage and lot size is believed to be accurate, but the listing Agent, listing Broker and CRMLS and its affiliates do not warrant or guarantee such accuracy. The viewer should independently verify the listed data prior to making any decisions based on such information by personal inspection and/or contacting a real estate professional.
Based on information from California Regional Multiple Listing Service, Inc. and /or other sources. All data, including all measurements and calculations of area, is obtained from various sources and has not been, and will not be, verified by broker or MLS. All information should be independently reviewed and verified for accuracy. Properties may or may not be listed by the office/agent presenting the information
Ask me questions while you tour the home.