NOT LISTED FOR SALE

Estimated Value: $654,691

4 Beds
3 Baths
1,740 Sq Ft
$376/Sq Ft Est. Value

Sale Details

Date Sold: August 27, 2019

Last sale price $400,000 $230 Per Sq Ft

Est. 64% increase in value since last sale

Current estimated payment $4,253 / mo

3 Days on Market

Highlights

  • Private Pool
  • RV Access or Parking
  • No HOA
  • Desert Cove Elementary School Rated A
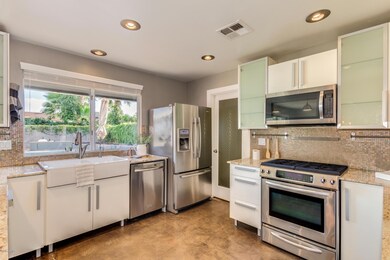
  • Granite Countertops
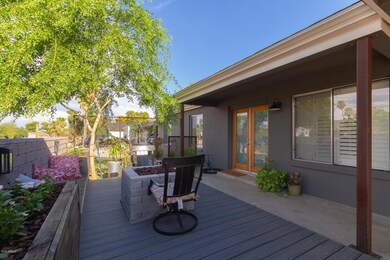
  • Covered Patio or Porch

About This Home

As of August 2019

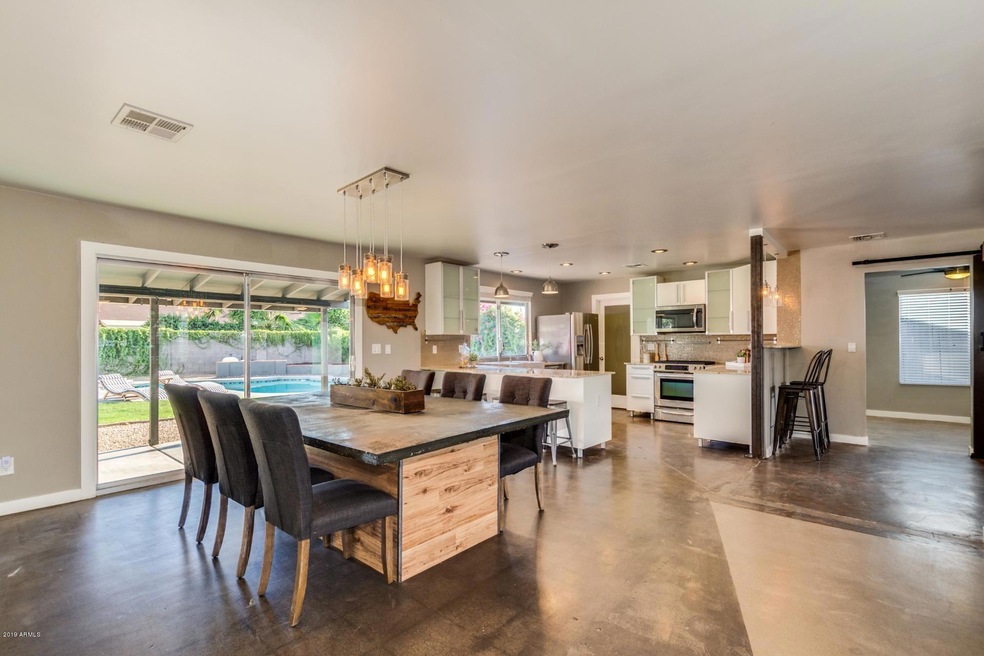
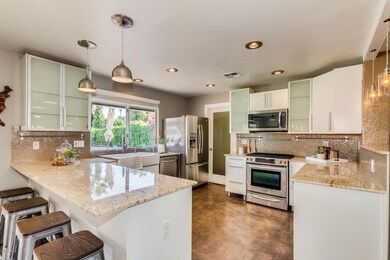
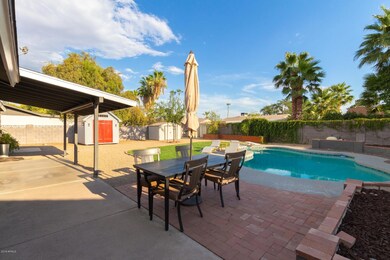
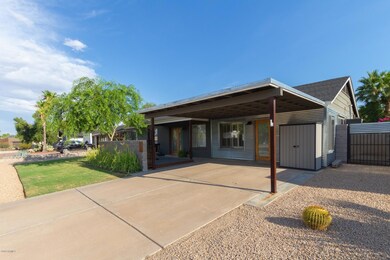

Stylish 1,740 sqft single story home situated on almost a quarter of an acre, within minutes to Piestewa 51 freeway and Roadrunner Park. Very custom newly remodeled home with soft color tones and beautiful fixtures. Very roomy living space with an open floor concept. The good sized kitchen includes beautiful quartz countertops, pure white cabinetry, stainless steal appliances, walk in pantry and a breakfast bar. Even boasts a rare 3rd full bath attached to 4th bedroom. Complete landscaping in both front and back, including front yard patio, a sparkling swimming pool and storage sheds. Don't delay, see it today!!

Last Agent to Sell the Property

Jeffrey Johnson

The A.R.E. Group License #SA668368000 Listed on: 07/25/2019

Last Buyer's Agent

Andrew Lane

AZ Lane Realty License #SA653367000

Create a Home Valuation Report for This Property
The Home Valuation Report is an in-depth analysis detailing your home's value as well as a comparison with similar homes in the area

Home Details

Home Type

  • Single Family

Est. Annual Taxes

  • $1,840

Year Built

  • Built in 1971

Lot Details

  • 8,735 Sq Ft Lot
  • Desert faces the front and back of the property
  • Wood Fence
  • Block Wall Fence
  • Front and Back Yard Sprinklers
  • Sprinklers on Timer
  • Grass Covered Lot

Home Design

  • Wood Frame Construction
  • Composition Roof
  • Siding
  • Stucco

Interior Spaces

  • 1,740 Sq Ft Home
  • 1-Story Property
  • Ceiling height of 9 feet or more
  • Ceiling Fan
  • Formal Dining Room
  • Concrete Flooring

Kitchen

  • Eat-In Kitchen
  • Breakfast Bar
  • Walk-In Pantry
  • Gas Oven
  • Gas Range
  • Built-In Microwave
  • Dishwasher
  • Granite Countertops

Bedrooms and Bathrooms

  • 4 Bedrooms
  • Walk-In Closet
  • Primary Bathroom is a Full Bathroom
  • 3 Bathrooms

Laundry

  • Laundry in unit
  • Washer Hookup

Parking

  • 2 Carport Spaces
  • RV Access or Parking

Outdoor Features

  • Private Pool
  • Covered Patio or Porch
  • Fire Pit
  • Outdoor Storage

Schools

  • Desert Cove Elementary School
  • Shea Middle School
  • Shadow Mountain High School

Utilities

  • Central Air
  • Heating System Uses Natural Gas
  • Water Softener is Owned
  • High Speed Internet
  • Cable TV Available

Additional Features

  • No Interior Steps
  • North or South Exposure

Listing and Financial Details

  • Tax Lot 495
  • Assessor Parcel Number 166-29-366

Community Details

Overview

  • No Home Owners Association
  • Association fees include no fees
  • Built by WOMACK
  • Melrose Paradise 7 Subdivision

Recreation

  • Bike Trail

Home Details

Home Type

Single Family

Est. Annual Taxes

$1,840

Year Built

Built in 1971

Lot Details

8,735 Sq Ft Lot

Listing Details

  • Cross Street: 32nd St & Cactus Rd
  • Property Type: Residential
  • Ownership: Fee Simple
  • Recreation Center Fee 2: N
  • Recreation Center Fee: N
  • Separate Den Office Sep Den Office: Y
  • Year Built: 1971
  • Tax Year: 2018
  • Property Sub Type: Single Family Residence
  • Horses: No
  • Lot Size Acres: 0.2
  • Subdivision Name: MELROSE PARADISE 7
  • Property Attached Yn: No
  • General Property Description:PriceSqFt: 229.88
  • Const - Finish:Const - Finish: Painted, Stucco, Siding
  • Cooling:Cooling: Ceiling Fan(s), Central Air
  • Technology:Technology: Cable TV Avail, High Speed Internet
  • Special Features: VirtualTour

Interior Features

  • Flooring: Concrete
  • Basement YN: No
  • Possible Use: None
  • Spa Features: None
  • Appliances: Dishwasher, Microwave, Gas Oven, Gas Range, Water Softener Owned
  • Total Bedrooms: 4
  • Fireplace Features: Fire Pit
  • Fireplace: No
  • Interior Amenities: Full Bth Master Bdrm, Eat-in Kitchen, Breakfast Bar, Walk-in Pantry, Granite Counters, Non-laminate Counter, High Speed Internet, 9+ Flat Ceilings, No Interior Steps
  • Living Area: 1740.0
  • Stories: 1
  • Additional Bedroom:Additional Bedroom: Master Bedroom Walk-in Closet
  • Dining Area:Dining Area: Formal, Eat-in Kitchen, Breakfast Bar
  • Interior Features:Interior Features: 9+ Flat Ceilings, No Interior Steps, Water Softener Owned
  • Kitchen Features:Kitchen Features: Dishwasher, Built-in Microwave, Walk-in Pantry, Granite Counters, Non-laminate Counter, Gas Oven, Gas Range
  • Laundry:Laundry: Washer Hookup, Inside
  • Master Bathroom:Master Bathroom: Full Bth Master Bdrm

Exterior Features

  • Fencing: Block, Wood
  • Exterior Features: Storage
  • Lot Features: North/South Exposure, Desert Front, Desert Back, Sprinklers In Front, Sprinklers In Rear, Gravel/Stone Front, Gravel/Stone Back, Grass Front, Grass Back, Auto Timer H2O Front, Auto Timer H2O Back
  • Pool Private: Yes
  • Disclosures: Seller Discl Avail
  • Common Walls: All on One Level
  • Construction Type: Wood Frame, Painted, Stucco
  • Patio And Porch Features: Covered Patio(s)
  • Roof: Composition
  • General Property Description:Community Pool YN2: No
  • General Property Description:Private Pool YN2: Yes

Garage/Parking

  • Total Covered Spaces: 2.0
  • Parking Features: RV Gated
  • Attached Garage: No
  • Carport Spaces: 2.0
  • Open Parking Spaces: 2.0

Utilities

  • Cooling: Ceiling Fan(s), Central Air
  • Heating: Natural Gas
  • Laundry Features: Washer Hookup, Inside
  • Cooling Y N: Yes
  • Heating Yn: Yes
  • Water Source: Public
  • Utilities:Utilities: APS, SW Gas

Condo/Co-op/Association

  • Community Features: Biking/Walking Path
  • Association: No

Association/Amenities

  • Association Fees:PAD Fee YN2: N
  • Association Fees:Cap ImprovementImpact Fee _percent_: $
  • Association Fees:Cap ImprovementImpact Fee 2 _percent_: $

Fee Information

  • Association Fee Includes: No Fees

Schools

  • Elementary School: Desert Cove Elementary School
  • High School: Shadow Mountain High School
  • Junior High Dist: Paradise Valley Unified District
  • Middle Or Junior School: Shea Middle School

Lot Info

  • Land Lease: No
  • Lot Size Sq Ft: 8735.0
  • Parcel #: 166-29-366

Building Info

  • Builder Name: WOMACK

Tax Info

  • Tax Annual Amount: 1840.0
  • Tax Lot: 495

Home Values in the Area

Source: Public Records

Average Home Value in this Area


Source: Public Records

Agents Specializing in Paradise Valley Village, AZ

See All Agents

Property History

We collect this data history from publicly available records. To have your information removed, we recommend requesting removal directly through your county’s website.

Date Event Price List to Sale Price per Sq Ft Prior Sale
08/27/2019 08/27/19 Sold $400,000 +0.3% $230 / Sq Ft
07/28/2019 07/28/19 Pending -- -- --
07/25/2019 07/25/19 For Sale $399,000 +15.7% $229 / Sq Ft
05/31/2016 05/31/16 Sold $345,000 -4.1% $198 / Sq Ft View Prior Sale
04/15/2016 04/15/16 Price Changed $359,900 -4.0% $207 / Sq Ft
04/05/2016 04/05/16 Price Changed $374,900 -6.3% $215 / Sq Ft
03/01/2016 03/01/16 For Sale $399,999 +42.9% $230 / Sq Ft
04/15/2014 04/15/14 Sold $279,900 0.0% $161 / Sq Ft View Prior Sale
03/08/2014 03/08/14 Pending -- -- --
03/07/2014 03/07/14 For Sale $279,900 -1.8% $161 / Sq Ft
12/28/2012 12/28/12 Sold $285,000 -4.7% $164 / Sq Ft View Prior Sale
10/24/2012 10/24/12 Price Changed $299,000 -0.2% $172 / Sq Ft
10/17/2012 10/17/12 Price Changed $299,500 -0.2% $172 / Sq Ft
10/02/2012 10/02/12 Price Changed $300,000 -2.9% $172 / Sq Ft
08/17/2012 08/17/12 For Sale $309,000 -- $178 / Sq Ft
Source: Arizona Regional Multiple Listing Service (ARMLS)

Agents Affiliated with this Home

  • Section Image
  • Section Image
  • Section Image
  • Section Image
  • Section Image
See All Agents

Map

Source: Arizona Regional Multiple Listing Service (ARMLS)

MLS Number: 5956865

Arizona Regional Multiple Listing Service (ARMLS)

APN: 166-29-366

Your Personal Tour Guide

Ask me questions while you tour the home.