
Andrew McCargar
Done Deal
(480) 864-3781
58 Total Sales
1 in North Mountain Village
$320,000 Price
Estimated Value: $355,105
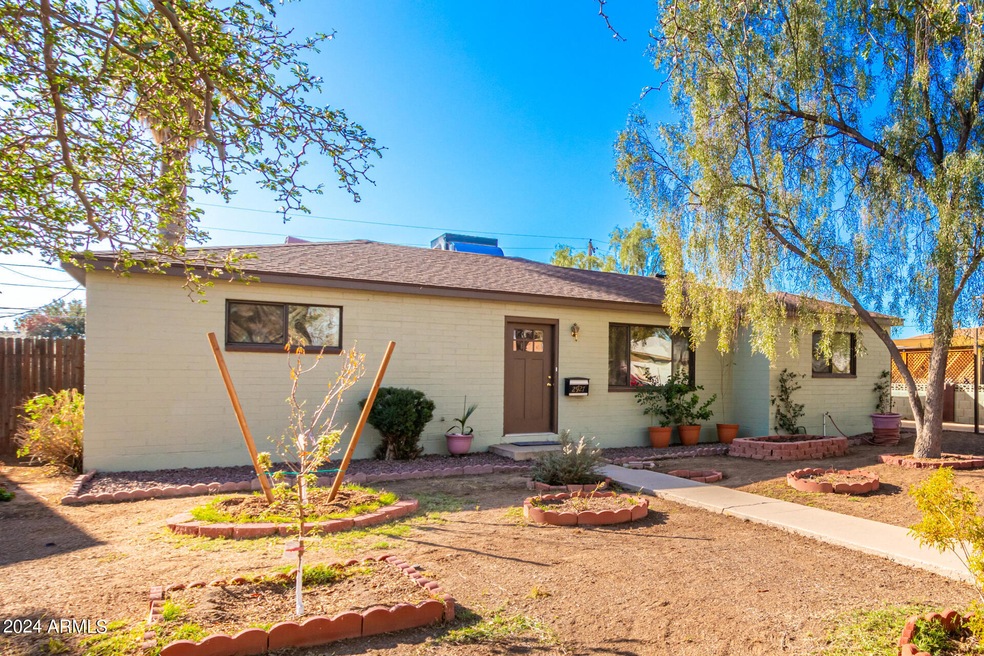
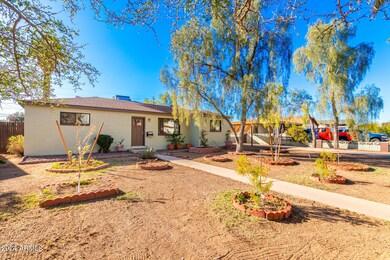
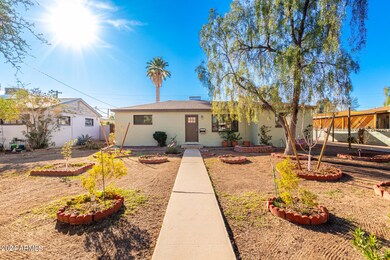
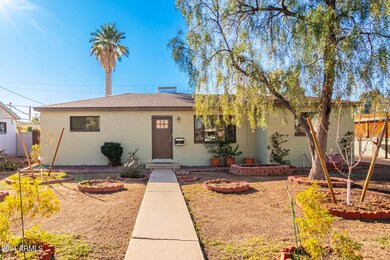
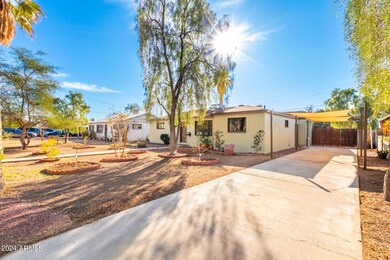
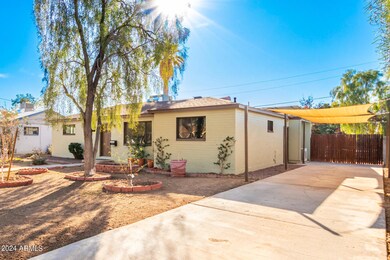
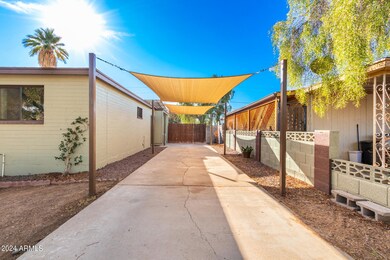
NO HOA! Move right into this well kept Energy Efficient Home featuring newer windows, duct work has been sealed w/ a radiant barrier in the attic which reflects thermal radiation & reduces heat transfer. Roof replaced in 2010. Exterior of home has been painted w/ new facia. Seller added 2 car sun shades in the 4 car length driveway. Spacious back yard is fenced for privacy, large diving pool (w/ new pool motor) & above ground spa, gas fire pit, gazebo, pool table & solar system. Water heater has its own solar paid for panel & back up tank. All appliances including: water softener (owned), stackable LG washer/dryer. The 570 sf. family room addition has an efficient mini split keeping it cool in the summer & opens to the kitchen. Near I17, public transit, shopping, restaurants, parks
Last Agent to Sell the Property
West USA Realty License #SA695443000 Listed on: 01/06/2024
Andrew McCargar
Done Deal
(480) 864-3781
58 Total Sales
1 in North Mountain Village
$320,000 Price
Kristofer Robison
Brokers Hub Realty, LLC
(602) 878-8235
29 Total Sales
3 in North Mountain Village
$256K - $658K Price Range
Tim Cusick
Homelogic Real Estate
(480) 712-0156
365 Total Sales
1 in North Mountain Village
$310,000 Price
Julie Calza
My Home Group Real Estate
(833) 703-4702
37 Total Sales
1 in North Mountain Village
$260,000 Price
Samantha Kack
Century 21 Arizona Foothills
(480) 787-0471
43 Total Sales
1 in North Mountain Village
$309,000 Price
Elizabeth Melichar
SERHANT.
(888) 613-5424
90 Total Sales
1 in North Mountain Village
$410,000 Price
We collect this data history from publicly available records. To have your information removed, we recommend requesting removal directly through your county’s website.
| Date | Event | Price | List to Sale | Price per Sq Ft | Prior Sale |
|---|---|---|---|---|---|
| 02/21/2024 02/21/24 | Sold | $355,000 | +1.4% | $204 / Sq Ft | |
| 01/06/2024 01/06/24 | For Sale | $349,990 | +21.9% | $202 / Sq Ft | |
| 03/17/2021 03/17/21 | Sold | $287,000 | 0.0% | $165 / Sq Ft | View Prior Sale |
| 02/02/2021 02/02/21 | For Sale | $287,000 | -- | $165 / Sq Ft |
We collect this data history from publicly available records. To have your information removed, we recommend requesting removal directly through your county’s website.
| Year | Tax Paid | Tax Assessment Tax Assessment Total Assessment is a certain percentage of the fair market value that is determined by local assessors to be the total taxable value of land and additions on the property. | Land | Improvement |
|---|---|---|---|---|
| 2025 | $1,458 | $13,078 | ||
| 2024 | $1,374 | $12,456 | ||
| 2023 | $1,374 | $25,070 | $5,010 | $20,060 |
| 2022 | $1,326 | $19,030 | $3,800 | $15,230 |
| 2021 | $1,359 | $17,220 | $3,440 | $13,780 |
| 2020 | $1,323 | $15,770 | $3,150 | $12,620 |
| 2019 | $1,298 | $13,400 | $2,680 | $10,720 |
| 2018 | $1,262 | $12,560 | $2,510 | $10,050 |
| 2017 | $637 | $9,510 | $1,900 | $7,610 |
| 2016 | $626 | $9,110 | $1,820 | $7,290 |
| 2015 | $580 | $7,720 | $1,540 | $6,180 |
Seller's Agent in 2024
Tracey Fries
West USA Realty
(608) 498-9898
3 in this area
49 Total Sales
Buyer's Agent in 2024
Adam Gillick
My Home Group
(480) 432-7049
2 in this area
114 Total Sales
Seller's Agent in 2021
Debbie Silacci
Arizona Property Brokerage
(602) 354-5150
4 in this area
65 Total Sales
FN
Buyer's Agent in 2021
Frescia Nguyen
My Home Group
(602) 427-7426
13 Total Sales
Source: Arizona Regional Multiple Listing Service (ARMLS)
MLS Number: 6646804
APN: 150-08-140
Disclaimer: Certain information contained herein is derived from information provided by parties other than Homes.com. All information provided is deemed reliable, but is not guaranteed to be accurate and should be independently verified.
All information should be verified by the recipient and none is guaranteed as accurate by ARMLS
Listing Information presented by local MLS brokerage: Ten-X, local REALTOR®- Arlene Richardson - (888)-952-6393
Ask me questions while you tour the home.