
Melissa Sterling
Better Homes & Gardens Real Estate Heritage Group
(931) 240-3619
108 Total Sales
1 in Spring Hill
$396,000 Price
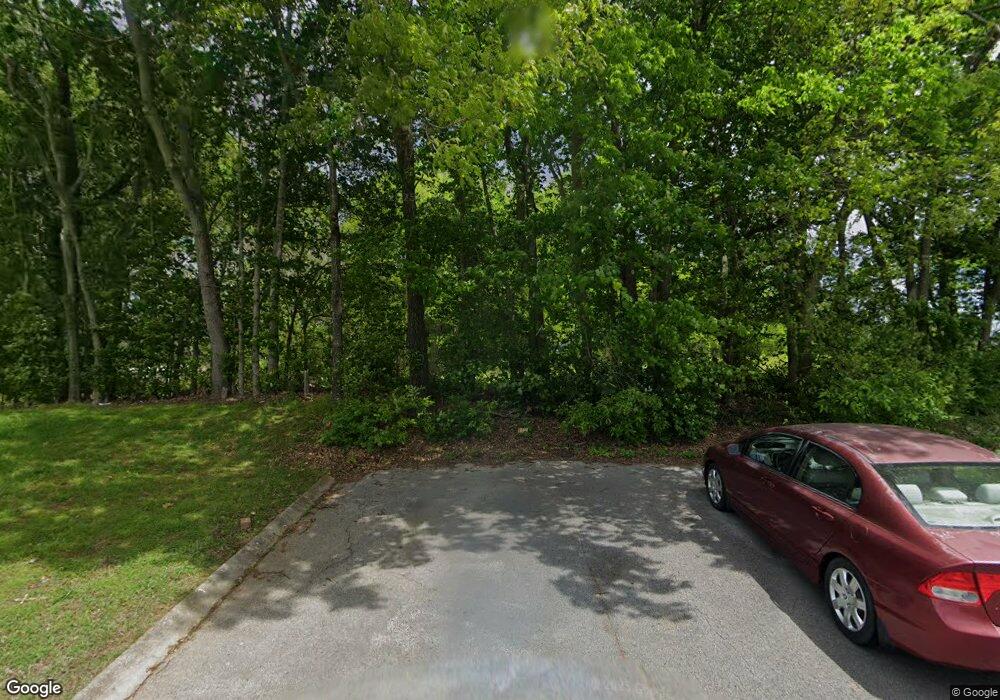
TO BE BUILT. Welcome to this brand-new luxury construction home in one of Spring Hill’s most desirable communities, featuring a functional layout with three bedrooms on the main level—including an owner’s suite with vaulted ceilings, a large walk-in closet, and a soaking tub—alongside an expansive open-concept living area that opens to a walk-out patio and backyard ideal for year-round entertaining. The kitchen is equipped with high-end KitchenAid appliances, double ovens, quartz and stone countertops, a 36" Kohler sink, custom cabinetry, and a walk-in pantry. A vaulted dining room with a built-in fireplace adds architectural interest and warmth. Upstairs, a central staircase leads to two additional bedrooms, an open retreat, and a large bonus room, with ensuite bathrooms finished in premium stone, tile, and fixtures. A spacious laundry room with additional cabinetry and a built-in cubby drop zone adds functionality and organization to the home’s daily flow. There’s additional staircase, next to laundry room that leads to a separate flex space above the garage, ideal for a home office, guest suite, gym, or studio.
Last Agent to Sell the Property
Crye-Leike Music City Brokerage Phone: 6155937117 License #356385 Listed on: 11/15/2025
Last Buyer's Agent
NONMLS NONMLS
License #2211
Melissa Sterling
Better Homes & Gardens Real Estate Heritage Group
(931) 240-3619
108 Total Sales
1 in Spring Hill
$396,000 Price
Melinda Keys
Synergy Realty Network, LLC
(615) 314-8271
80 Total Sales
2 in Spring Hill
$264K - $280K Price Range
Katina Thornton
Keller Williams Realty
(470) 673-2374
175 Total Sales
1 in Spring Hill
$438,075 Price
Robert Ussery
Keller Williams Realty
(615) 813-6088
73 Total Sales
20 in Spring Hill
$315K - $1M Price Range
Travis Swanson
Parks Property Management, LLC
(804) 395-6276
6 Total Sales
1 in Spring Hill
$385,000 Price
Jordan Smith
simpliHOM
(615) 709-7060
45 Total Sales
2 in Spring Hill
$354K - $523K Price Range
We collect this data history from publicly available records. To have your information removed, we recommend requesting removal directly through your county’s website.
| Date | Event | Price | List to Sale | Price per Sq Ft |
|---|---|---|---|---|
| 04/15/2026 04/15/26 | Sold | $1,300,000 | 0.0% | $279 / Sq Ft |
| 11/15/2025 11/15/25 | Pending | -- | -- | -- |
| 11/15/2025 11/15/25 | For Sale | $1,300,000 | -- | $279 / Sq Ft |
We collect this data history from publicly available records. To have your information removed, we recommend requesting removal directly through your county’s website.
| Year | Tax Paid | Tax Assessment Tax Assessment Total Assessment is a certain percentage of the fair market value that is determined by local assessors to be the total taxable value of land and additions on the property. | Land | Improvement |
|---|---|---|---|---|
| 2025 | $3,180 | $65,010 | $11,950 | $53,060 |
| 2024 | $3,162 | $60,980 | $11,210 | $49,770 |
| 2023 | $3,162 | $54,900 | $10,090 | $44,810 |
| 2022 | $3,248 | $50,700 | $9,320 | $41,380 |
| 2021 | $3,243 | $47,060 | $8,650 | $38,410 |
| 2020 | $3,166 | $45,280 | $8,320 | $36,960 |
| 2019 | $3,546 | $43,720 | $8,030 | $35,690 |
| 2018 | $3,541 | $41,500 | $7,620 | $33,880 |
| 2017 | $3,513 | $41,500 | $7,620 | $33,880 |
| 2016 | $6,355 | $74,520 | $11,760 | $62,760 |
| 2015 | $6,129 | $73,750 | $11,640 | $62,110 |
| 2014 | $6,129 | $73,750 | $11,640 | $62,110 |
| 2013 | $6,129 | $73,750 | $11,640 | $62,110 |
Seller's Agent in 2026
Christopher Fumia
Crye-Leike Music City
(408) 497-0748
97 Total Sales
KR
Seller Co-Listing Agent in 2026
Kathleen Kathy Ryan
Crye-Leike
(615) 516-2977
8 Total Sales
NN
Buyer's Agent in 2026
NONMLS NONMLS
Source: Realtracs
MLS Number: RTC3046390
Disclaimer: Certain information contained herein is derived from information provided by parties other than Homes.com. All information provided is deemed reliable, but is not guaranteed to be accurate and should be independently verified.
All data is obtained from various sources and may not have been verified by broker or MLS GRID. Supplied Open House Information is subject to change without notice. All information should be independently reviewed and verified for accuracy. Properties may or may not be listed by the office/agent presenting the information. Some IDX listings have been excluded from this website.
Listings courtesy of Realtracs as distributed by MLS GRID.
Listing Information presented by local MLS brokerage: Ten-X, LLC dba Homes.com, local broker - Arlene Richardson - 888-952-6393 - 17600 Laguna Canyon Rd, Irvine, CA 92618.
Based on information submitted to the MLS GRID
Ask me questions while you tour the home.