
Karla Vasquez
Realty ONE Group
(623) 349-7783
26 Total Sales
1 in South Mountain
$350,000 Price
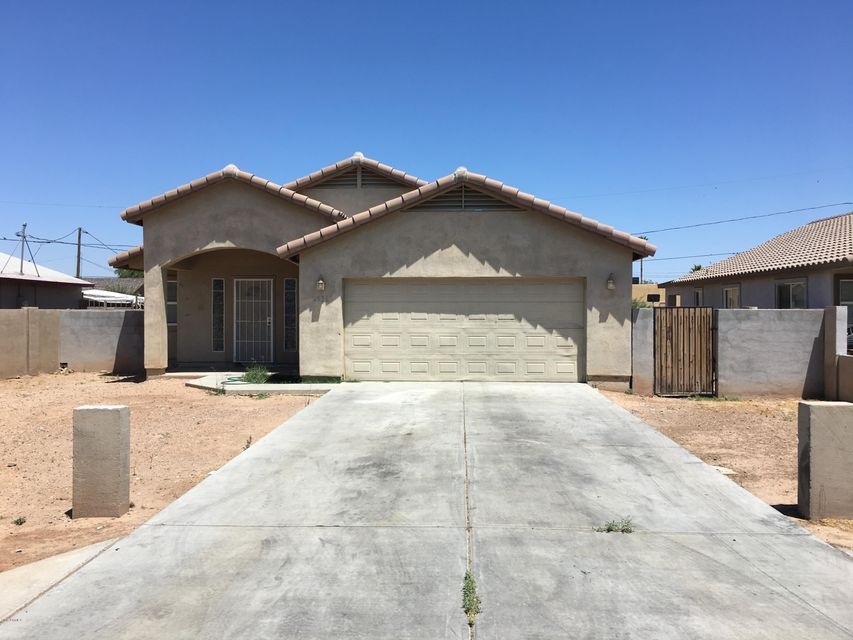
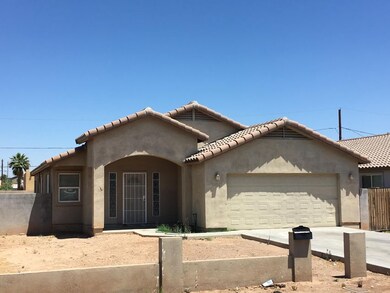
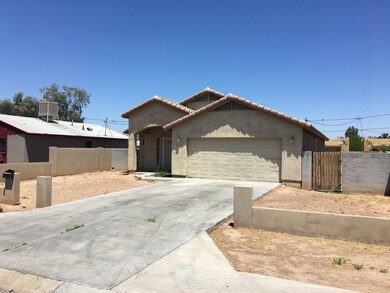
Estimated Value: $338,000 - $414,178

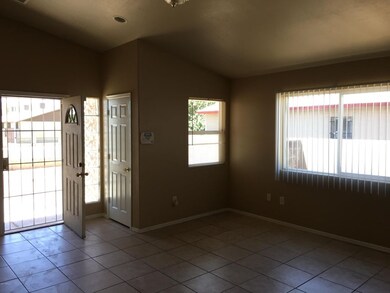
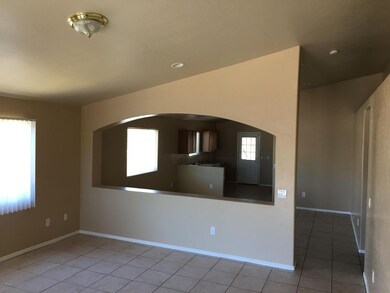
VERY NICE 4 BEDROOM/2BATH HOME WITH 1631 SF. OF LIVING SPACE WITH LOTS OF TILE. CLOSE TO DOWN TOWN & TEMPE. NEWER AC UNIT AND BRAND NEW CARPET. GREAT INVESTMENT OPPURTUNITY ON THIS PROPERTY FEATURES 2 CAR GARAGE AND BLOCK FENCING IN THE FRONT AND BACK OF PROPERTY. VACANT AND READY TO SHOW!
We collect this data history from publicly available records. To have your information removed, we recommend requesting removal directly through your county’s website.
Karla Vasquez
Realty ONE Group
(623) 349-7783
26 Total Sales
1 in South Mountain
$350,000 Price
Itzel Zimmer
HomeSmart
(623) 632-0911
155 Total Sales
5 in South Mountain
$230K - $428K Price Range
Sean O'Carroll
Citiea
(888) 597-5034
193 Total Sales
2 in South Mountain
$1M - $1.1M Price Range
Jasson Dellacroce
My Home Group Real Estate
(623) 263-3610
180 Total Sales
3 in South Mountain
$127K - $419K Price Range
Nicholas Yale
Brokers Hub Realty, LLC
(888) 568-1365
166 Total Sales
5 in South Mountain
$320K - $500K Price Range
Sandra Alday
Realty ONE Group
(623) 745-2281
38 Total Sales
1 in South Mountain
$401,000 Price
We collect this data history from publicly available records. To have your information removed, we recommend requesting removal directly through your county’s website.
| Date | Buyer | Sale Price | Title Company |
|---|---|---|---|
| $164,000 | Old Republic Title Agency | ||
| Csi Secured Loan Fund Llc | $165,866 | None Available | |
| King Fredrick L | -- | -- | |
| King Fredrick L | -- | -- | |
| Carnell N Hall Family Trust | -- | -- |
We collect this data history from publicly available records. To have your information removed, we recommend requesting removal directly through your county’s website.
| Date | Status | Borrower | Loan Amount |
|---|---|---|---|
| Open | $161,029 |
We collect this data history from publicly available records. To have your information removed, we recommend requesting removal directly through your county’s website.
| Date | Event | Price | List to Sale | Price per Sq Ft |
|---|---|---|---|---|
| 07/26/2017 07/26/17 | Sold | $164,000 | +0.6% | $101 / Sq Ft |
| 06/27/2017 06/27/17 | Pending | -- | -- | -- |
| 06/22/2017 06/22/17 | For Sale | $163,000 | 0.0% | $100 / Sq Ft |
| 05/19/2017 05/19/17 | Pending | -- | -- | -- |
| 05/17/2017 05/17/17 | For Sale | $163,000 | -- | $100 / Sq Ft |
We collect this data history from publicly available records. To have your information removed, we recommend requesting removal directly through your county’s website.
| Year | Tax Paid | Tax Assessment Tax Assessment Total Assessment is a certain percentage of the fair market value that is determined by local assessors to be the total taxable value of land and additions on the property. | Land | Improvement |
|---|---|---|---|---|
| 2025 | $1,147 | $8,485 | ||
| 2024 | $1,084 | $8,081 | ||
| 2023 | $1,084 | $25,900 | $5,180 | $20,720 |
| 2022 | $1,061 | $19,930 | $3,980 | $15,950 |
| 2021 | $1,094 | $17,980 | $3,590 | $14,390 |
| 2020 | $1,080 | $16,930 | $3,380 | $13,550 |
| 2019 | $1,044 | $14,500 | $2,900 | $11,600 |
| 2018 | $1,014 | $12,260 | $2,450 | $9,810 |
| 2017 | $1,073 | $10,200 | $2,040 | $8,160 |
| 2016 | $1,021 | $9,720 | $1,940 | $7,780 |
| 2015 | $961 | $7,420 | $1,480 | $5,940 |
Seller's Agent in 2017
Ryan Vanotti
Time 2 Rent
(602) 400-5090
1 in this area
7 Total Sales
BS
Buyer's Agent in 2017
Brenda Saldana
American Traditions Realty
(623) 271-8820
2 in this area
16 Total Sales
Buyer Co-Listing Agent in 2017
Judith Jimenez
My Home Group
(623) 329-2549
1 in this area
16 Total Sales
Source: Arizona Regional Multiple Listing Service (ARMLS)
MLS Number: 5606977
APN: 122-60-084A
Disclaimer: Certain information contained herein is derived from information provided by parties other than Homes.com. All information provided is deemed reliable, but is not guaranteed to be accurate and should be independently verified.
All information should be verified by the recipient and none is guaranteed as accurate by ARMLS
Listing Information presented by local MLS brokerage: Ten-X, local REALTOR®- Arlene Richardson - (888)-952-6393
Ask me questions while you tour the home.