
TIFFANY LEFOUR
The GRUBB Company
(925) 255-9321
89 Total Sales
2 in South Berkeley
$840,000 Price Range
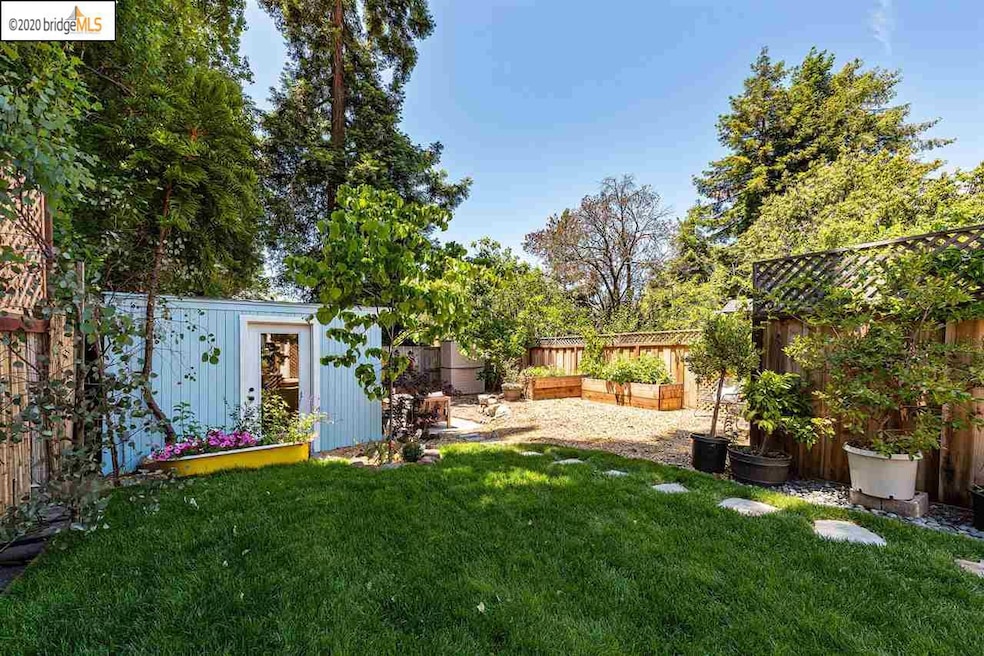
OFFERS DUE TUESDAY 6/16 BY 5pm. Stylish 3+ bed/2.5 bath home with magical outdoor living + detached office/studio. First floor- open concept living room/ dining/ new kitchen with door to large patio. Kitchen has quartz counters, Heath tiles, new appliances + large pantry with 2nd sink/dishwasher. New half bath+another full bathroom. Family room to deck/yard. Upstairs- large master bedroom with hill views & 2 closets, plus 2 more bedrooms. New bathroom with soaking tub. Sunroom with sunset views. Deep lot with irrigated lawn, garden beds, deck, flagstone patio. Lovely detached studio with electricity, perfect for home office. 3 zone central heat, tankless water heaters, upgraded electrical, oak floors and high-end fixtures throughout. Sewer lateral compliant. Currently used as single family home, the property has a small in law. Berkeley schools! Near Whole Foods, Berkeley Bowl, College/Telegraph/Shattuck Ave, Ashby BART. 3D tour on website.
Last Agent to Sell the Property
The Agency License #01992351 Listed on: 06/07/2020
TIFFANY LEFOUR
The GRUBB Company
(925) 255-9321
89 Total Sales
2 in South Berkeley
$840,000 Price Range
Daniel Winkler
Winkler Real Estate Group
(510) 871-8855
139 Total Sales
10 in South Berkeley
$754K - $1.6M Price Range
Sheldon Rilliet
Compass
(650) 825-9245
42 Total Sales
1 in South Berkeley
$1,965,000 Price
Eileen Townsend
Compass
(628) 250-3928
72 Total Sales
10 in South Berkeley
$850K - $1.7M Price Range
Mark DuBois
Keller Williams Rlty East Bay
(341) 766-0918
29 Total Sales
2 in South Berkeley
$955,000 Price Range
Perry Gastis
Bridges 8 Real Estate
(650) 502-5378
83 Total Sales
2 in South Berkeley
$1.3M - $1.6M Price Range
We collect this data history from publicly available records. To have your information removed, we recommend requesting removal directly through your county’s website.
| Date | Event | Price | List to Sale | Price per Sq Ft |
|---|---|---|---|---|
| 06/16/2025 06/16/25 | Off Market | $1,610,000 | -- | -- |
| 02/04/2025 02/04/25 | Off Market | $1,610,000 | -- | -- |
| 07/16/2020 07/16/20 | Sold | $1,610,000 | +28.8% | $896 / Sq Ft |
| 06/16/2020 06/16/20 | Pending | -- | -- | -- |
| 06/07/2020 06/07/20 | For Sale | $1,250,000 | -- | $696 / Sq Ft |
Seller's Agent in 2020
TERRY SOLOMON-TILLEY
The Agency
(510) 409-9118
31 Total Sales
Buyer's Agent in 2020
Annie Walrand
The Grubb Co. Inc.
(510) 599-6914
14 Total Sales
Source: bridgeMLS
MLS Number: 40907635
Disclaimer: Certain information contained herein is derived from information provided by parties other than Homes.com. All information provided is deemed reliable, but is not guaranteed to be accurate and should be independently verified.
Bay East 2026. CCAR 2026. bridgeMLS 2026. Information Deemed Reliable But Not Guaranteed. This information is being provided by the Bay East MLS, or CCAR MLS, or bridgeMLS. The listings presented here may or may not be listed by the Broker/Agent operating this website. This information is intended for the personal use of consumers and may not be used for any purpose other than to identify prospective properties consumers may be interested in purchasing.
Ask me questions while you tour the home.