
Mark DuBois
Keller Williams Rlty East Bay
(341) 766-0918
29 Total Sales
2 in South Berkeley
$955,000 Price Range
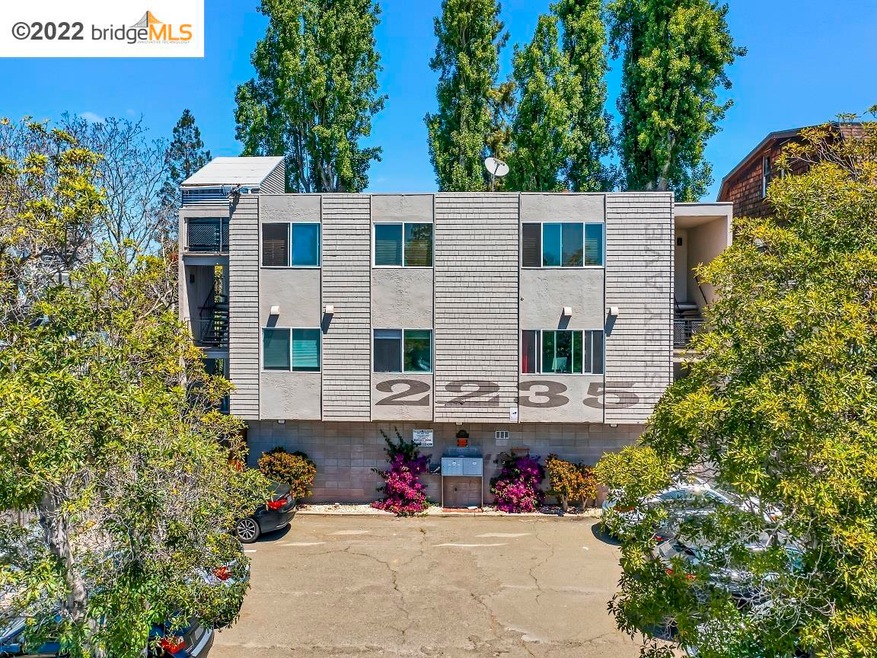
8-unit multifamily (7 x 2BR/1BA, 1 x 3BR/2BA) near the border of North Oakland + Berkeley—this is 2235 Ashby Avenue. Ideally situated between Shattuck and Telegraph avenues, this listing is near almost anything tenants could ever want: Whole Foods, Trader Joe’s, Walgreens, BART, UC Berkeley, & more! Proximity to the Cal campus ensures vacancies are always short-lived, and that turnover is predictable (allowing owners to regularly resent rents at market rates). 7 of 8 units are individually metered to ensure maximum managerial convenience and the lowest operational costs possible—this includes HOT water, as each unit comes with its own water heater. It’s also important to note the property features an 8-car parking lot which aids in the attraction of prospective tenants willing to pay above the market rate for a unit. 2235 Ashby Avenue is an investment with major potential—property comes with an approximate +20% upside when examining the current rents versus the expected market rents.
We collect this data history from publicly available records. To have your information removed, we recommend requesting removal directly through your county’s website.
Mark DuBois
Keller Williams Rlty East Bay
(341) 766-0918
29 Total Sales
2 in South Berkeley
$955,000 Price Range
Perry Gastis
Bridges 8 Real Estate
(650) 502-5378
85 Total Sales
2 in South Berkeley
$1.3M - $1.6M Price Range
Marc Guay
(628) 230-5948
38 Total Sales
2 in South Berkeley
$1,156,000 Price Range
TANIA BALAZS JACARD
Red Oak Realty
(510) 495-1339
85 Total Sales
2 in South Berkeley
$1,161,000 Price Range
Martha Park
Better Homes And Gardens Rp
(628) 213-7201
49 Total Sales
1 in South Berkeley
$754,000 Price
Varnell Owens
Better Homes Realty
(650) 449-4167
60 Total Sales
4 in South Berkeley
$627K - $925K Price Range
We collect this data history from publicly available records. To have your information removed, we recommend requesting removal directly through your county’s website.
| Date | Buyer | Sale Price | Title Company |
|---|---|---|---|
| $2,750,000 | Chicago Title | ||
| -- | None Available | ||
| $1,677,500 | Old Republic Title Company | ||
| -- | -- | ||
| -- | -- | ||
| $30,363 | -- | ||
| -- | -- | ||
| $300,000 | -- |
We collect this data history from publicly available records. To have your information removed, we recommend requesting removal directly through your county’s website.
| Date | Status | Borrower | Loan Amount |
|---|---|---|---|
| Open | $705,000 | ||
| Previous Owner | $1,250,000 | ||
| Previous Owner | $25,000 | ||
| Previous Owner | $100,000 | ||
| Previous Owner | $600,000 | ||
| Previous Owner | $500,000 | ||
| Previous Owner | $390,000 | ||
| Previous Owner | $337,000 |
We collect this data history from publicly available records. To have your information removed, we recommend requesting removal directly through your county’s website.
| Date | Event | Price | List to Sale | Price per Sq Ft | Prior Sale |
|---|---|---|---|---|---|
| 02/04/2025 02/04/25 | Off Market | $2,750,000 | -- | -- | |
| 09/19/2022 09/19/22 | Sold | $2,750,000 | -5.2% | $392 / Sq Ft | |
| 07/13/2022 07/13/22 | Pending | -- | -- | -- | |
| 06/16/2022 06/16/22 | For Sale | $2,900,000 | +72.9% | $414 / Sq Ft | |
| 05/28/2014 05/28/14 | Sold | $1,677,100 | 0.0% | $239 / Sq Ft | View Prior Sale |
| 04/09/2014 04/09/14 | Pending | -- | -- | -- | |
| 03/09/2014 03/09/14 | For Sale | $1,677,100 | -- | $239 / Sq Ft |
We collect this data history from publicly available records. To have your information removed, we recommend requesting removal directly through your county’s website.
| Year | Tax Paid | Tax Assessment Tax Assessment Total Assessment is a certain percentage of the fair market value that is determined by local assessors to be the total taxable value of land and additions on the property. | Land | Improvement |
|---|---|---|---|---|
| 2026 | $51,818 | $2,931,627 | $848,960 | $2,069,340 |
| 2025 | $51,818 | $2,873,216 | $832,320 | $2,028,780 |
| 2024 | $46,645 | $2,817,116 | $816,000 | $1,989,000 |
| 2023 | $45,658 | $2,750,000 | $800,000 | $1,950,000 |
| 2022 | $35,336 | $1,932,515 | $488,615 | $1,443,900 |
| 2021 | $35,333 | $1,894,639 | $479,039 | $1,415,600 |
| 2020 | $33,123 | $1,881,576 | $474,128 | $1,407,448 |
| 2019 | $31,407 | $1,844,820 | $464,834 | $1,379,986 |
| 2018 | $30,808 | $1,808,784 | $455,723 | $1,353,061 |
| 2017 | $29,701 | $1,775,428 | $446,789 | $1,328,639 |
| 2016 | $28,458 | $1,736,481 | $438,029 | $1,298,452 |
| 2015 | $28,047 | $1,710,466 | $431,451 | $1,279,015 |
| 2014 | $12,452 | $423,417 | $108,412 | $315,005 |
Seller's Agent in 2022
Joey Wang
Keller Williams Realty
(510) 592-5554
12 in this area
146 Total Sales
B
Buyer's Agent in 2022
Bevan Lew
Capital Properties
(415) 373-8314
1 in this area
10 Total Sales
Seller's Agent in 2014
Andrew De Vries
Berkshire Hathaway-Franciscan
(415) 585-5200
4 in this area
349 Total Sales
B
Buyer's Agent in 2014
Ben Marcus
MARCUS REALTY
Source: bridgeMLS
MLS Number: 40997976
Disclaimer: Certain information contained herein is derived from information provided by parties other than Homes.com. All information provided is deemed reliable, but is not guaranteed to be accurate and should be independently verified.
Bay East 2026. CCAR 2026. bridgeMLS 2026. Information Deemed Reliable But Not Guaranteed. This information is being provided by the Bay East MLS, or CCAR MLS, or bridgeMLS. The listings presented here may or may not be listed by the Broker/Agent operating this website. This information is intended for the personal use of consumers and may not be used for any purpose other than to identify prospective properties consumers may be interested in purchasing.
Ask me questions while you tour the home.