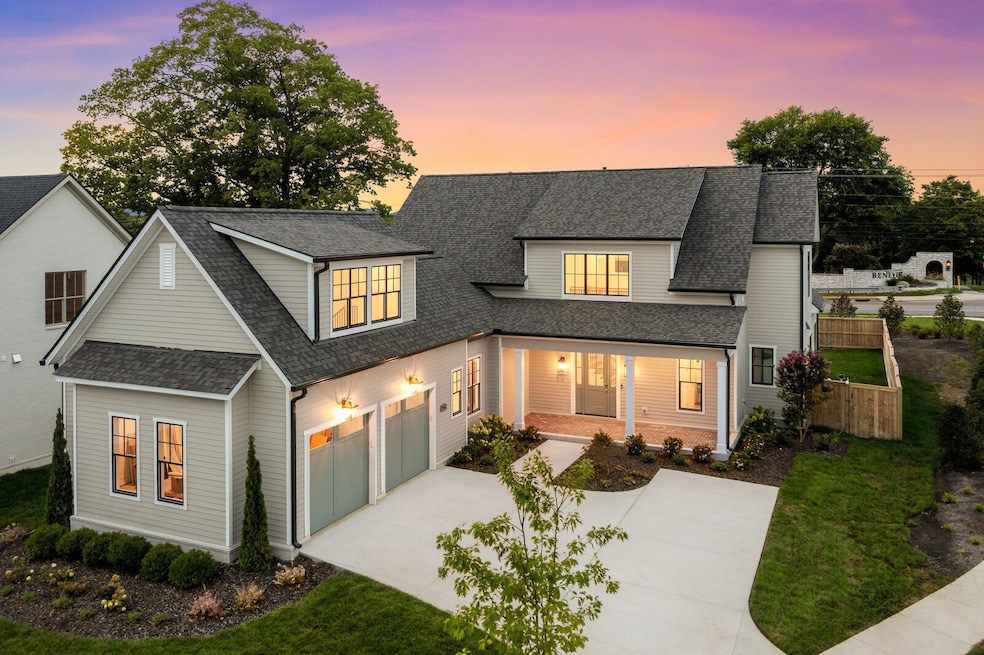
NOT LISTED FOR SALE

2936 Torrence Trail Spring Hill, TN 37174

Spring Hill Area
4 Beds
6 Baths
4,107 Sq Ft
0.25 Acre Lot

Sale Details

Date Sold: October 3, 2025

Last sale price $1,079,000 $263 Per Sq Ft

1 Day on Market

Highlights

  • New Construction
  • Vaulted Ceiling
  • Corner Lot
  • Chapman's Retreat Elementary School Rated A
  • Wood Flooring
  • Great Room

About This Home

As of October 2025

The main level of this thoughtfully designed home features three spacious bedrooms, including an owner’s suite with vaulted ceilings, a large walk-in closet, and a soaking tub. An expansive living area flows seamlessly to a walk-out patio and backyard, creating the perfect setting for year-round entertaining. The kitchen is appointed with high-end KitchenAid appliances, double ovens, quartz and stone countertops, a 36" Kohler sink, custom cabinetry, and a walk-in pantry. A vaulted dining room with a built-in fireplace adds warmth and architectural detail, while a spacious laundry room with additional cabinetry and built-in cubbies in the adjacent mudroom enhances everyday organization. Upstairs, the main staircase leads to two bedrooms, an open retreat, and a large bonus room that can be configured to suit your needs. Ensuite bathrooms feature premium fixtures, stone, and tile throughout. A second, private staircase leads to a loft above the garage—ideal for a studio, home office, gym, bonus room, or guest suite. Additional highlights include built-in shelving throughout, a spacious two-car garage, and elevated finishes that define quality at every turn.

Last Agent to Sell the Property

Christopher Fumia

Crye-Leike Music City Brokerage Phone: 6155937117 License #356385 Listed on: 09/04/2025

Crye-Leike Music City

Last Buyer's Agent

Joy Smith

Compass RE License #290234

Compass RE

Home Details

Home Type

  • Single Family

Year Built

  • Built in 2025 | New Construction

Lot Details

  • 10,890 Sq Ft Lot
  • Back Yard Fenced
  • Corner Lot

HOA Fees

  • $85 Monthly HOA Fees

Parking

  • 2 Car Attached Garage
  • Front Facing Garage

Home Design

  • Asphalt Roof
  • Hardboard

Interior Spaces

  • 4,107 Sq Ft Home
  • Property has 2 Levels
  • Built-In Features
  • Vaulted Ceiling
  • Gas Fireplace
  • Mud Room
  • Great Room
  • Combination Dining and Living Room
  • Screened Porch
  • Laundry Room

Kitchen

  • Walk-In Pantry
  • Double Oven
  • Cooktop
  • Microwave
  • Dishwasher
  • Stainless Steel Appliances
  • Smart Appliances
  • Kitchen Island

Flooring

  • Wood
  • Carpet
  • Tile

Bedrooms and Bathrooms

  • 4 Bedrooms | 2 Main Level Bedrooms
  • Walk-In Closet
  • Soaking Tub

Home Security

  • Smart Lights or Controls
  • Smart Locks
  • Smart Thermostat

Schools

  • Chapman's Retreat Elementary School
  • Spring Station Middle School
  • Summit High School

Utilities

  • Central Heating and Cooling System
  • Heating System Uses Natural Gas
  • High-Efficiency Water Heater

Additional Features

  • Smart Irrigation
  • Patio

Community Details

  • Association fees include ground maintenance
  • Maebry Subdivision

Listing and Financial Details

  • Property Available on 8/30/25
  • Tax Lot 14
  • Assessor Parcel Number 094166P M 01400 00011166P

Home Details

Home Type

Single Family

Year Built

Built in 2025 | New Construction

Lot Details

0.25 Acres

HOA Fees

$85 per month

Parking

2

Listing Details

  • Prop. Type: Residential
  • Property Sub Type: Single Family Residence
  • Year Built: 2025
  • Unit Levels: Two
  • New Construction: Yes
  • Building Stories: 2
  • Year Built Details: New
  • Special Features: NewHome
  • Stories: 2

Interior Features

  • Interior Amenities: Built-in Features, High Ceilings, Pantry, Smart Light(s), Smart Thermostat, Walk-In Closet(s), Kitchen Island
  • Appliances: Double Oven, Cooktop, Dishwasher, Microwave, Refrigerator, Stainless Steel Appliance(s), Smart Appliance(s)
  • Fireplace Features: Gas
  • Fireplace: Yes
  • Fireplaces: 1
  • Flooring: Carpet, Wood, Tile
  • Total Bedrooms: 4
  • Main Level Bedrooms: 2
  • Full Bathrooms: 4
  • Half Bathrooms: 2
  • Has Basement: None
  • Above Grade Finished Sq Ft: 4107
  • Building Area Units: Square Feet
  • Living Area: 4107
  • Living Area Units: Square Feet
  • Other Equipment: Irrigation System

Exterior Features

  • Exterior Features: Smart Irrigation, Smart Light(s), Smart Lock(s)
  • Construction Type: Hardboard Siding
  • Fencing: Back Yard
  • Foundation Details: Slab
  • Patio And Porch Features: Patio, Screened
  • Pool Private: No
  • Roof: Asphalt
  • Topography: Corner Lot
  • View: No
  • Waterfront: No

Garage/Parking

  • Attached Garage: Yes
  • Covered Parking Spaces: 2
  • Garage Spaces: 2
  • Garage Yn: Yes
  • Parking Features: Garage Faces Front
  • Total Parking Spaces: 2

Utilities

  • Sewer: Public Sewer
  • Water Source: Public
  • Cooling: Central Air, Electric
  • Cooling Y N: Yes
  • Heating: Central, Natural Gas
  • Heating Yn: Yes
  • Utilities: Electricity Available, Natural Gas Available, Water Available

Condo/Co-op/Association

  • HOA Fee Includes: Maintenance Grounds
  • Association Fee: 85
  • Association Fee Frequency: Monthly
  • Association: Yes
  • Senior Community: No

Green Features

  • Efficiency: Water Heater

Lot Info

  • Lot Features: Corner Lot
  • Lot Size Acres: 0.25
  • Lot Size Units: Acres
  • Parcel #: 094166P M 01400 00011166P
  • Property Attached Yn: No

Rental Info

  • Available Date: 2025-08-30

Multi Family

  • Above Grade Finished Area Units: Square Feet

Tax Info

  • Tax Lot: 14

MLS Schools

  • Elementary School: Chapman's Retreat Elementary
  • High School: Summit High School
  • Middle Or Junior School: Spring Station Middle School
Create a Home Valuation Report for This Property
The Home Valuation Report is an in-depth analysis detailing your home's value as well as a comparison with similar homes in the area

Home Values in the Area

Source: Public Records

Average Home Value in this Area


Source: Public Records

Property History

We collect this data history from publicly available records. To have your information removed, we recommend requesting removal directly through your county’s website.

Date Event Price List to Sale Price per Sq Ft
10/03/2025 10/03/25 Sold $1,079,000 0.0% $263 / Sq Ft
09/04/2025 09/04/25 For Sale $1,079,000 -- $263 / Sq Ft
Source: Realtracs

Agents Affiliated with this Home

  • Section Image
  • Section Image
See All Agents

Map

Source: Realtracs

MLS Number: RTC2985919

Realtracs
Your Personal Tour Guide

Ask me questions while you tour the home.