
Addora Beall
Coldwell Banker Hallmark
(747) 234-2668
26 Total Sales
1 in La Crescenta-Montrose
$985,000 Price
Estimated Value: $1,386,000 - $1,519,000
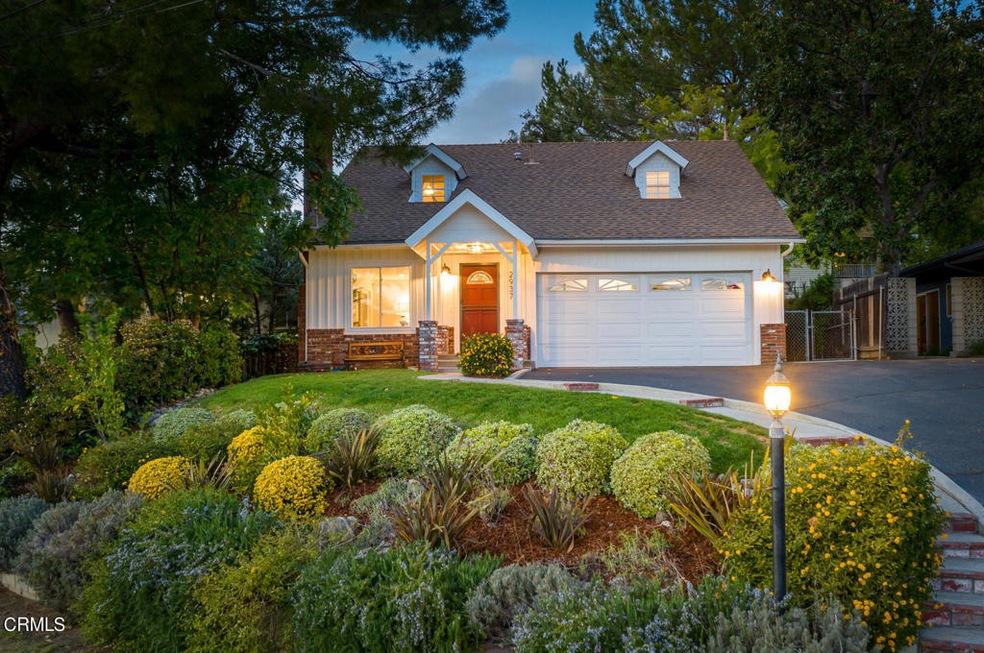
Built in 1981 this traditional residence is impressively seated in the foothills of La Crescenta. Upon entry the living room is flooded with sunlight and features a gas fireplace and original hardwood flooring. This room offers open views of both, the lush landscaped front yard and the entertaining patio through the french doors. The kitchen has been tastefully updated with granite counter tops, tile backsplash, an abundance of storage space, stainless steel appliances and a large formal dining room that opens to an entertainer's rear yard. The first level also has a generously sized family room, a 3/4 bathroom off the kitchen and an office. The staircase to the upper level leads you to the carefully curated three bedrooms each with their own unique offerings. The graciously sized master bedroom enjoys, both south and west facing treetop views as well as a en-suite bathroom with a large custom tiled walk in shower and a double vanity. The second bedroom has tranquil paint colors and boasts several perfectly framed window outlooks. The third bedroom has a views of the landscaped rear yard. There is a bathroom in the hallway to service these bedrooms. The freshly landscaped rear yard has entertaining areas with mature landscape and outdoor dining areas for summer evening get togethers. The convenience of the attached two car garage make this the perfect home for today's modern lifestyle.
We collect this data history from publicly available records. To have your information removed, we recommend requesting removal directly through your county’s website.
Addora Beall
Coldwell Banker Hallmark
(747) 234-2668
26 Total Sales
1 in La Crescenta-Montrose
$985,000 Price
Lisa Guemiksizian
Century Realty & Loans, Inc.
(818) 412-9513
21 Total Sales
1 in La Crescenta-Montrose
$1,445,000 Price
Silvana Sarkis
American Classic Realty
(657) 220-8075
39 Total Sales
1 in La Crescenta-Montrose
$985,000 Price
Brent Ballard
Anderson Ballard Companies
(747) 307-4526
165 Total Sales
18 in La Crescenta-Montrose
$550K - $1.9M Price Range
Allison Van Wig
Keller Williams Coastal Prop.
(562) 582-8861
236 Total Sales
1 in La Crescenta-Montrose
$1,200,000 Price
Judy Schlegel
Re/Max Tri-City Realty
(818) 412-9626
22 Total Sales
4 in La Crescenta-Montrose
$992K - $1.3M Price Range
We collect this data history from publicly available records. To have your information removed, we recommend requesting removal directly through your county’s website.
| Date | Buyer | Sale Price | Title Company |
|---|---|---|---|
| -- | -- | ||
| Centurioni Vanessa Nicole | $1,260,000 | Chicago Title Company | |
| Centurioni Vanessa Nicole | $1,260,000 | Chicago Title | |
| Salinas Danieli | -- | Stewart Title Of California | |
| Salinas Carlos | $725,000 | Ticor Title Company | |
| Burke Kevin J | $232,500 | -- |
We collect this data history from publicly available records. To have your information removed, we recommend requesting removal directly through your county’s website.
| Date | Status | Borrower | Loan Amount |
|---|---|---|---|
| Previous Owner | $100,000 | ||
| Previous Owner | Centurioni Vanessa Nicole | $999,900 | |
| Previous Owner | Centurioni Vanessa Nicole | $999,900 | |
| Previous Owner | Salinas Danieli | $515,000 | |
| Previous Owner | Salinas Danieli | $533,882 | |
| Previous Owner | Salinas Carlos | $543,750 | |
| Previous Owner | Burke Kevin J | $230,000 | |
| Previous Owner | Burke Kevin J | $459,500 | |
| Previous Owner | Burke Kevin J | $250,000 | |
| Previous Owner | Burke Kevin J | $315,000 | |
| Previous Owner | Burke Kevin J | $163,600 | |
| Previous Owner | Burke Kevin J | $48,400 | |
| Previous Owner | Burke Kevin J | $350,000 | |
| Previous Owner | Burke Kevin J | $58,700 | |
| Previous Owner | Burke Kevin J | $288,000 | |
| Previous Owner | Burke Kevin J | $24,937 | |
| Previous Owner | Burke Kevin J | $65,000 |
We collect this data history from publicly available records. To have your information removed, we recommend requesting removal directly through your county’s website.
| Date | Event | Price | List to Sale | Price per Sq Ft |
|---|---|---|---|---|
| 05/04/2021 05/04/21 | Sold | $1,260,000 | +14.6% | $628 / Sq Ft |
| 03/17/2021 03/17/21 | Pending | -- | -- | -- |
| 03/11/2021 03/11/21 | For Sale | $1,099,000 | 0.0% | $548 / Sq Ft |
| 05/18/2018 05/18/18 | Rented | $3,995 | 0.0% | -- |
| 05/09/2018 05/09/18 | Off Market | $3,995 | -- | -- |
| 05/03/2018 05/03/18 | For Rent | $3,995 | -- | -- |
We collect this data history from publicly available records. To have your information removed, we recommend requesting removal directly through your county’s website.
| Year | Tax Paid | Tax Assessment Tax Assessment Total Assessment is a certain percentage of the fair market value that is determined by local assessors to be the total taxable value of land and additions on the property. | Land | Improvement |
|---|---|---|---|---|
| 2026 | $15,687 | $1,391,139 | $1,055,500 | $335,639 |
| 2025 | $15,687 | $1,363,862 | $1,034,804 | $329,058 |
| 2024 | $15,166 | $1,337,120 | $1,014,514 | $322,606 |
| 2023 | $14,726 | $1,310,903 | $994,622 | $316,281 |
| 2022 | $14,278 | $1,285,200 | $975,120 | $310,080 |
| 2021 | $9,733 | $864,567 | $514,327 | $350,240 |
| 2020 | $9,594 | $855,703 | $509,054 | $346,649 |
| 2019 | $9,361 | $838,925 | $499,073 | $339,852 |
| 2018 | $9,211 | $822,477 | $489,288 | $333,189 |
| 2016 | $8,788 | $790,541 | $470,290 | $320,251 |
| 2015 | $8,601 | $778,667 | $463,226 | $315,441 |
| 2014 | $8,526 | $763,415 | $454,153 | $309,262 |
Seller's Agent in 2021
Christopher Suarez
COMPASS
(310) 948-8881
35 Total Sales
KS
Buyer's Agent in 2021
Kelly Scott
Dilbeck Real Estate
(818) 795-0924
1 Total Sale
MD
Seller's Agent in 2018
Meghann DiCiaccio
Engel & Völkers La Canada
Buyer's Agent in 2018
Dawna Thibodeau
Harcourts Prime Properties
(818) 681-7320
33 Total Sales
Source: Pasadena-Foothills Association of REALTORS®
MLS Number: P1-3715
APN: 5866-013-010
Disclaimer: Certain information contained herein is derived from information provided by parties other than Homes.com. All information provided is deemed reliable, but is not guaranteed to be accurate and should be independently verified.
IDX information is provided exclusively for personal, non-commercial use, and may not be used for any purpose other than to identify prospective properties consumers may be interested in purchasing. Information is deemed reliable but not guaranteed.
Ask me questions while you tour the home.