NOT LISTED FOR SALE

Estimated Value: $2,225,000 - $2,611,000

4 Beds
2.5 Baths
3,337 Sq Ft
$742/Sq Ft Est. Value

Sale Details

Date Sold: July 27, 2025

Last sale price $2,580,000 $773 Per Sq Ft

Est. 4% decrease in value since last sale

Current estimated payment $15,317 / mo

6 Days on Market

Highlights

  • Home Theater
  • Heated In Ground Pool
  • Gated Community
  • Golden Elementary School Rated A+
  • Primary Bedroom Suite
  • Updated Kitchen

About This Home

As of July 2025

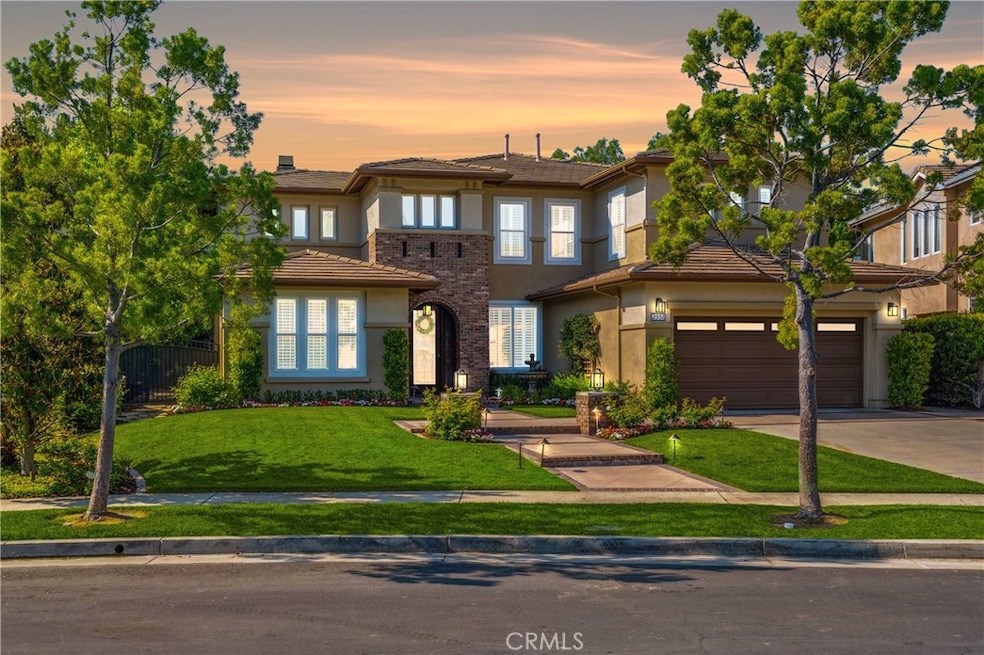
This meticulously renovated and updated home is wonderfully located in Parkhurst, perhaps Fullerton’s most sought-after gated community. There’s over $575,000 invested in recent renovations including: Custom kitchen with all new Thermador appliances (oven, fridge, freezer, & microwave) & high-end cabinetry • Master Suite with custom walk-in closet, shower, tub, & deluxe cabinets • Large downstairs room has a Murphy Bed and can be converted to a ground-level bedroom (plumbing is pre-prepped if an en-suite bath is desired) • All bathrooms rebuilt with new showers, fixtures, quality cabinets, counters, tile, & lighting • Bar Area & Wine Room with custom cabinets and brick.... Enjoy Orange County’s weather relaxing in an entertainers paradise. On a HUGE LOT (1/3 acre) it's complete with an updated pool, grassy areas for the kids and pets, an outdoor kitchen, sitting area with fireplace, heaters, & sound system.... What makes THIS community so coveted? Maybe it's all the local dining and shopping options. Or, is it the many recreational options nearby including the nearby Tri-City Park (w/ lake). Is it Parkhurst's resort-like amenities including 3 swimming pools, spas, putting green, pickleball & tennis courts. Could it be the blue ribbon Placentia-Yorba Linda School District? Whatever the reason, one thing is certain... THIS move-in ready stunner is very popular!

Last Agent to Sell the Property

John Pace

Real Broker Brokerage Phone: 714-235-7510 License #02012937 Listed on: 06/18/2025

Real Broker

Last Buyer's Agent

Lola Armienta

Coldwell Banker Envision License #01831971

Coldwell Banker Envision

Range of Values:

--
Value Increase
--
Percent Increase
--
Adjusted for Inflation
Collateral Analytics

Collateral Analytics Collateral Analytics AVMs (Automated Valuation Model) employ a number of statistical approaches combined with neighborhood-specific comparable selection guarantees the most up-to-date and precise valuations.

Not Available

Collateral Analytics does not have data for the current month. Please view the chart for historical values.

ICE

ICE Mortgage Technology ICE Mortgage Technology’s AVM (Automated Valuation Model) is a state-of-the-art online residential property valuation tool that provides a quick and accurate estimate of the value of almost any home in the U.S.

Not Available

ICE Mortgage Technology does not have data for the current month. Please view the chart for historical values.

First American

First American First American Data & Analytics’ next-generation AVM combines unrivaled data assets with a blended ensemble of valuation models to produce highly accurate, reliable valuations you can trust.

Not Available

First American does not have data for the current month. Please view the chart for historical values.

Quantarium

Quantarium Quantarium’s valuation service, repeatedly proven the industry’s most accurate and comprehensive, is supercharged with a self-learning and auto-tuning AI engine that continually becomes smarter and more accurate as it processes daily inputs from the industry’s leading RE data lake.

Not Available

Quantarium does not have data for the current month. Please view the chart for historical values.

Average Value
Not Available
List Price
Sold Price
Create a Home Valuation Report for This Property
The Home Valuation Report is an in-depth analysis detailing your home's value as well as a comparison with similar homes in the area

Home Details

Home Type

  • Single Family

Year Built

  • Built in 2000

Lot Details

  • 16,327 Sq Ft Lot
  • Level Lot
  • Front and Back Yard Sprinklers
  • Back and Front Yard

HOA Fees

  • $305 Monthly HOA Fees

Parking

  • 3 Car Direct Access Garage
  • Parking Available
  • Tandem Parking
  • Driveway

Home Design

  • Entry on the 1st floor
  • Turnkey
  • Planned Development
  • Slab Foundation
  • Copper Plumbing

Interior Spaces

  • 3,337 Sq Ft Home
  • 2-Story Property
  • Open Floorplan
  • Built-In Features
  • Cathedral Ceiling
  • Recessed Lighting
  • Double Pane Windows
  • Plantation Shutters
  • Custom Window Coverings
  • Blinds
  • Window Screens
  • Double Door Entry
  • Family Room with Fireplace
  • Family Room Off Kitchen
  • Living Room
  • Dining Room
  • Home Theater
  • Home Office
  • Loft
  • Pool Views

Kitchen

  • Updated Kitchen
  • Open to Family Room
  • Eat-In Kitchen
  • Walk-In Pantry
  • Butlers Pantry
  • Double Oven
  • Gas Oven
  • Six Burner Stove
  • Gas Cooktop
  • Microwave
  • Dishwasher
  • ENERGY STAR Qualified Appliances
  • Kitchen Island
  • Granite Countertops
  • Quartz Countertops

Flooring

  • Wood
  • Carpet
  • Stone
  • Tile

Bedrooms and Bathrooms

  • 4 Bedrooms | 1 Main Level Bedroom
  • Primary Bedroom Suite
  • Walk-In Closet
  • Remodeled Bathroom
  • Quartz Bathroom Countertops
  • Makeup or Vanity Space
  • Dual Vanity Sinks in Primary Bathroom
  • Bathtub
  • Walk-in Shower

Laundry

  • Laundry Room
  • Gas And Electric Dryer Hookup

Home Security

  • Carbon Monoxide Detectors
  • Fire and Smoke Detector

Pool

  • Heated In Ground Pool
  • In Ground Spa

Outdoor Features

  • Exterior Lighting
  • Outdoor Grill
  • Rain Gutters

Schools

  • Golden Elementary School
  • Tuffree Middle School
  • El Dorado High School

Utilities

  • Central Heating and Cooling System

Listing and Financial Details

  • Tax Lot 15
  • Tax Tract Number 15776
  • Assessor Parcel Number 33664105
  • $392 per year additional tax assessments

Community Details

Overview

  • First Residential Association, Phone Number (800) 428-5588
  • Parkhurst HOA
  • Parkhurst Gallery Subdivision
  • Community Lake

Amenities

  • Outdoor Cooking Area
  • Community Fire Pit
  • Community Barbecue Grill
  • Picnic Area
  • Laundry Facilities

Recreation

  • Tennis Courts
  • Pickleball Courts
  • Sport Court
  • Community Playground
  • Community Pool
  • Community Spa
  • Park

Security

  • Gated Community

Home Details

Home Type

Single Family

Year Built

Built in 2000

Lot Details

0.37 Acres

HOA Fees

$305 per month

Parking

3

Listing Details

  • Structure Type: House
  • Assessments: No
  • Property Attached: No
  • Security: Carbon Monoxide Detector(s), Gated Community, Smoke Detector(s)
  • Subdivision Name Other: Parkhurst Gallery (PRKG)
  • View: Yes
  • Property Condition: Turnkey
  • Property Sub Type: Single Family Residence
  • Property Type: Residential
  • Parcel Number: 33664105
  • Year Built: 2000
  • Special Features: None

Interior Features

  • Fireplace: Yes
  • Living Area: 3337.00 Square Feet
  • Interior Amenities: Built-in Features, Cathedral Ceiling(s), Copper Plumbing Full, Granite Counters, High Ceilings, Open Floorplan, Pantry, Quartz Counters, Recessed Lighting, Tandem
  • Stories: 2
  • Common Walls: No Common Walls
  • Flooring: Carpet, Stone, Tile, Wood
  • Appliances: Yes
  • Full Bathrooms: 2
  • Half Bathrooms: 1
  • Total Bedrooms: 4
  • Door Features: Double Door Entry
  • Eating Area: Family Kitchen, Dining Room, In Kitchen
  • Entry Level: 1
  • Fireplace Features: Family Room
  • Levels: Two
  • Main Level Bathrooms: 1
  • Main Level Bedrooms: 1
  • Price Per Square Foot: 773.15
  • Room Type: Entry, Family Room, Formal Entry, Kitchen, Laundry, Living Room, Loft, Main Floor Bedroom, Primary Bathroom, Primary Bedroom, Primary Suite, Media Room, Office, Separate Family Room, Walk-In Closet, Walk-In Pantry
  • Spa Features: Association, Community, In Ground
  • Window Features: Blinds, Custom Covering, Double Pane Windows, Drapes, Plantation Shutters, Screens, Shutters
  • Bathroom Features: Bathtub, Shower, Double Sinks In Primary Bath, Quartz Counters, Remodeled, Vanity Area
  • Room Kitchen Features: Butler's Pantry, Granite Counters, Kitchen Island, Kitchen Open To Family Room, Remodeled Kitchen, Walk-In Pantry

Exterior Features

  • Foundation: Slab
  • Exterior Features: Lighting, Rain Gutters
  • View: Pool
  • Pool Features: Private, Association, Community, Heated, In Ground
  • Pool Private: Yes
  • Spa: Yes

Garage/Parking

  • Attached Garage: Yes
  • Garage Spaces: 3.00
  • Parking: Yes
  • Parking Features: Direct Garage Access, Driveway, Asphalt
  • Total Parking Spaces: 3.00

Utilities

  • Sprinklers: Yes
  • Heating: Yes
  • Laundry: Yes
  • Appliances: 6 Burner Stove, Barbecue, Dishwasher, Double Oven, ENERGY STAR Qualified Appliances, Gas Oven, Gas Cooktop, Microwave, Refrigerator
  • Heating Type: Central
  • Laundry Features: Gas & Electric Dryer Hookup, Individual Room, Inside
  • Sewer: Public Sewer
  • Water Source: Public
  • Cooling: Central Air
  • Cooling: Yes

Condo/Co-op/Association

  • Association: Yes
  • Amenities: Pickleball, Pool, Spa/Hot Tub, Fire Pit, Barbecue, Outdoor Cooking Area, Picnic Area, Playground, Tennis Court(s), Sport Court
  • Association Fee: 305.00
  • Association Fee Frequency: Monthly
  • Association Name: First Residential
  • Phone: 800-428-5588
  • Senior Community: No
  • Common Interest: Planned Development
  • Community Features: Curbs, Lake, Park, Sidewalks, Street Lights
  • Association Management: Parkhurst

Schools

  • Elementary School: Golden
  • High School: El Dorado
  • Middle Or Junior School: Tuffree
  • Elementary School #2: GOLDEN2
  • High School2: ELDOR

Lot Info

  • Additional Parcels: No
  • Land Lease: No
  • Lot Features: Back Yard, Front Yard, Lot 10000-19999 Sqft, Level, Sprinkler System, Sprinklers In Front, Sprinklers In Rear
  • Lot Size Sq Ft: 16327.00
  • Lot Size Acres: 0.3748
  • Latitude Manual: 33.90950100

Multi Family

  • Lease Considered: No
  • Lot Size Area: 16327.0000 Square Feet
  • Number Of Units Total: 1

Tax Info

  • Tax Census Tract: 117.07
  • Tax Lot: 15
  • Tax Tract Number: 15776
  • TaxOtherAnnualAssessmentAmount: 392.00

Ownership History

We collect this data history from publicly available records. To have your information removed, we recommend requesting removal directly through your county’s website.

Date Name Owned For Owner Type

Purchase Details

Listed on
Jun 18, 2025
Closed on
Jun 27, 2025
Sold by
Carvac Family Trust and Cardoza Robert William
Bought by
Seller's Agent
John Pace
Real Broker
Buyer's Agent
Lola Armienta
Coldwell Banker Envision
List Price
$2,350,000
Sold Price
$2,580,000
Premium/Discount to List
$230,000
9.79%
Views
43
Current Estimated Value
$2,475,338

Home Financials for this Owner

Home Financials are based on the most recent Mortgage that was taken out on this home.
Estimated Appreciation
-$104,662
Avg. Annual Appreciation
-3.69%
Original Mortgage
$900,000
Outstanding Balance
$890,572
Interest Rate
6.84%
Mortgage Type
New Conventional
Estimated Equity
$1,584,766

Purchase Details

Closed on
Aug 4, 2022
Sold by
Carvac Family Trust and William Cardoza Robert
Bought by
Cardoza Robert

Home Financials for this Owner

Home Financials are based on the most recent Mortgage that was taken out on this home.
Original Mortgage
$1,282,698
Interest Rate
5.7%
Mortgage Type
New Conventional

Purchase Details

Closed on
Apr 5, 2021
Sold by
Cardoza Robert William and Vaccher Cardoza Terri
Bought by
Cardoza Robert William and Vaccher Cardoza Terri

Home Financials for this Owner

Home Financials are based on the most recent Mortgage that was taken out on this home.
Original Mortgage
$981,760
Interest Rate
3%
Mortgage Type
New Conventional

Purchase Details

Closed on
Nov 20, 2019
Sold by
Cardoza Robert William and Vaccher Cardoza Terri
Bought by
Cardoza Robert William and Vaccher Cardoza Terri

Home Financials for this Owner

Home Financials are based on the most recent Mortgage that was taken out on this home.
Original Mortgage
$980,000
Interest Rate
3.75%
Mortgage Type
New Conventional

Purchase Details

Closed on
Jun 11, 2019
Sold by
Cardoza Robert and Vaccher Cardoza Terri
Bought by
Cardoza Robert William and Vaccher Cardoza Terri Lynn

Purchase Details

Listed on
Feb 6, 2019
Closed on
Feb 21, 2019
Sold by
Horras Randolph Paul and Horras Sharon Ann
Bought by
Cardoza Robert and Vaccher Cardoza Terri
Seller's Agent
Rima Jaridly
The Boutique Real Estate Group
Buyer's Agent
John Pace
Real Broker
List Price
$1,299,000
Sold Price
$1,400,000
Premium/Discount to List
$101,000
7.78%

Home Financials for this Owner

Home Financials are based on the most recent Mortgage that was taken out on this home.
Avg. Annual Appreciation
7.94%
Original Mortgage
$840,000
Interest Rate
4.4%
Mortgage Type
New Conventional

Purchase Details

Closed on
Oct 15, 2016
Sold by
Horras Randolph Paul and Horras Sharon Ann
Bought by
Horras Randolph Paul and Horras Sharon Ann

Purchase Details

Closed on
Jun 1, 2004
Sold by
Burrow Closing Management Corp
Bought by
Horras Randolph Paul and Horras Sharon Ann

Home Financials for this Owner

Home Financials are based on the most recent Mortgage that was taken out on this home.
Original Mortgage
$800,000
Interest Rate
3.12%
Mortgage Type
Purchase Money Mortgage

Purchase Details

Closed on
May 26, 2004
Sold by
Grismer Patrick J and Grismer Christine M
Bought by
Grismer Patrick J and Grismer Christine M

Home Financials for this Owner

Home Financials are based on the most recent Mortgage that was taken out on this home.
Original Mortgage
$800,000
Interest Rate
3.12%
Mortgage Type
Purchase Money Mortgage

Purchase Details

Closed on
Nov 22, 2000
Sold by
Grismer Patrick J and Grismer Christine M
Bought by
Grismer Patrick J and Grismer Christine M

Purchase Details

Closed on
Jul 3, 2000
Sold by
Stanpac Development Company Llc
Bought by
Grismer Patrick J and Grismer Christine M
Source: Public Records

Home Values in the Area

Source: Public Records

Average Home Value in this Area


Source: Public Records

Agents Specializing in Cal State Fullerton, CA

See All Agents

Purchase History

We collect this data history from publicly available records. To have your information removed, we recommend requesting removal directly through your county’s website.

Date Buyer Sale Price Title Company
$2,580,000 California Best Title
Cardoza Robert -- None Listed On Document
Carvac Family Trust -- None Listed On Document
Cardoza Robert William -- Amrock Llc
Cardoza Robert William -- Amrock Inc
Cardoza Robert William -- None Available
Cardoza Robert $1,400,000 Lawyers Title
Horras Randolph Paul -- None Available
Horras Randolph Paul $1,125,000 Equity Title
Grismer Patrick J $1,125,000 Equity Title
Cendant Mobility Financial Corp $1,125,000 Equity Title
Grismer Patrick J -- --
Grismer Patrick J $500,000 Lawyers Title Company
Source: Public Records

Mortgage History

We collect this data history from publicly available records. To have your information removed, we recommend requesting removal directly through your county’s website.

Date Status Borrower Loan Amount
Open $900,000
Previous Owner Cardoza Robert $1,282,698
Previous Owner Cardoza Robert William $981,760
Previous Owner Cardoza Robert William $980,000
Previous Owner Cardoza Robert $840,000
Previous Owner Horras Randolph Paul $500,000
Previous Owner Horras Randolph Paul $800,000
Source: Public Records

Property History

We collect this data history from publicly available records. To have your information removed, we recommend requesting removal directly through your county’s website.

Date Event Price List to Sale Price per Sq Ft Prior Sale
07/27/2025 07/27/25 Sold $2,580,000 0.0% $773 / Sq Ft
06/25/2025 06/25/25 Off Market $2,580,000 -- --
06/24/2025 06/24/25 Pending -- -- --
06/18/2025 06/18/25 For Sale $2,350,000 +67.9% $704 / Sq Ft
03/19/2019 03/19/19 Sold $1,400,000 +7.8% $418 / Sq Ft View Prior Sale
02/17/2019 02/17/19 Pending -- -- --
02/06/2019 02/06/19 For Sale $1,299,000 -- $388 / Sq Ft
Source: California Regional Multiple Listing Service (CRMLS)

Tax History

We collect this data history from publicly available records. To have your information removed, we recommend requesting removal directly through your county’s website.

Year Tax Paid Tax Assessment Tax Assessment Total Assessment is a certain percentage of the fair market value that is determined by local assessors to be the total taxable value of land and additions on the property. Land Improvement
2026 $17,037 $2,580,000 $1,971,954 $608,046
2025 $16,675 $1,569,123 $1,009,107 $560,016
2024 $16,675 $1,538,356 $989,320 $549,036
2023 $16,411 $1,508,193 $969,922 $538,271
2022 $16,303 $1,478,621 $950,904 $527,717
2021 $16,030 $1,449,629 $932,259 $517,370
2020 $16,007 $1,428,000 $922,700 $505,300
2019 $12,950 $1,177,080 $795,500 $381,580
2018 $12,793 $1,154,000 $779,901 $374,099
2017 $12,830 $1,154,000 $779,901 $374,099
2016 $12,815 $1,154,000 $779,901 $374,099
2015 $12,849 $1,154,000 $779,901 $374,099
2014 $11,239 $1,018,000 $643,901 $374,099
Source: Public Records

Agents Affiliated with this Home

  • Section Image
  • Section Image
  • Section Image
See All Agents

Map

Source: California Regional Multiple Listing Service (CRMLS)

MLS Number: PW25109668

California Regional Multiple Listing Service (CRMLS)

APN: 336-641-05

Your Personal Tour Guide

Ask me questions while you tour the home.