2939 General Lee Rd Macon, GA 31204
Macon AreaEstimated payment $1,673/month
Highlights
- Second Kitchen
- Wood Flooring
- No HOA
- Traditional Architecture
- Main Floor Primary Bedroom
- Sunken Shower or Bathtub
About This Home
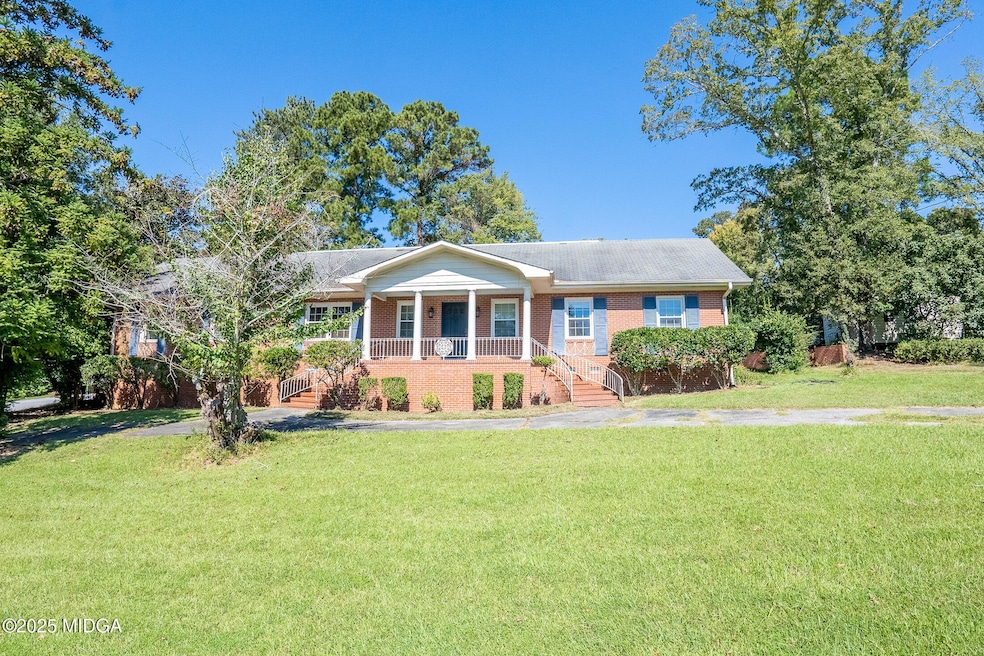
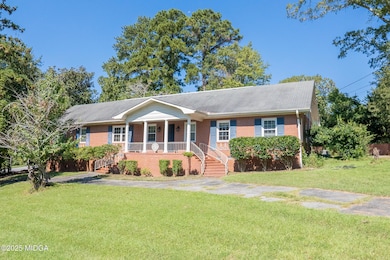
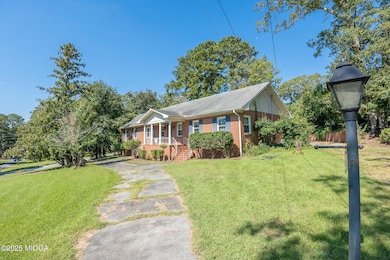
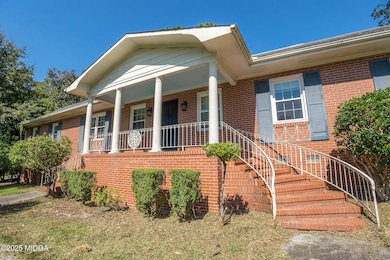
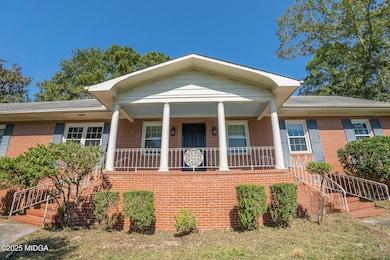
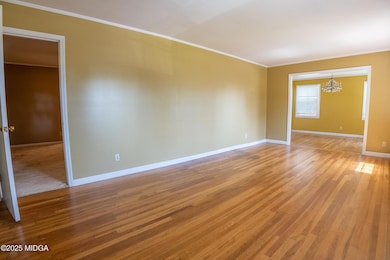
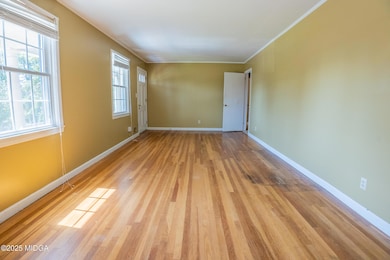
Looking for a substantial and well built home with room for everyone? This remarkable five bedroom, four-bath home with a separate in law suite offers over 3,700 square feet of versatile living space, thoughtfully designed to accommodate today's lifestyles. The fully self contained in-law suite includes its own kitchen, living room, bedroom, and bath, providing the perfect setup for multi generational living, long term guests, or rental income potential. The home showcases the enduring beauty of a classic brick exterior, great landscaping, a horseshoe driveway with excellent curb appeal.Inside, generous living and dining areas are filled with natural light and plenty of storage, and a built-in intercom system keeps the household connected. The Sellers have recently added brand new LVP flooring throughout the kitchen and fresh new carpet in the home, bringing a clean and updated feel to the living spaces. Upstairs, the half-story offers additional bedrooms and flexible space for a home office, playroom, or media room.Outdoor living is equally inviting. A spacious patio above the carport is ideal for cookouts and evening gatherings, and an irrigation system keeps the lawn and landscaping lush year round. A dedicated outbuilding is ready for hobbies or a workshop, and the unfinished basement offers even more endless possibilities.While this home has been well-loved, it could use a touch of TLC to truly make it your own -- an ideal opportunity to add your personal updates and style. With its lasting construction providing great bones, thoughtful layout, and room to grow, this 1.5-story home is a rare find in a prime location in Macon, ready for its next chapter.
Home Details
Home Type
- Single Family
Year Built
- Built in 1959
Lot Details
- 20,473 Sq Ft Lot
- Private Entrance
Home Design
- Traditional Architecture
- Four Sided Brick Exterior Elevation
- Block Foundation
- Shingle Roof
Interior Spaces
- 3,718 Sq Ft Home
- 1.5-Story Property
- Bookcases
- Ceiling Fan
- Chandelier
- Entrance Foyer
- Living Room
- Formal Dining Room
- Unfinished Basement
Kitchen
- Second Kitchen
- Gas Range
- Microwave
- Dishwasher
- Disposal
Flooring
- Wood
- Carpet
- Ceramic Tile
Bedrooms and Bathrooms
- 5 Bedrooms
- Primary Bedroom on Main
- Walk-In Closet
- Sunken Shower or Bathtub
- In-Law or Guest Suite
- 4 Full Bathrooms
Laundry
- Laundry Room
- Laundry on main level
- Washer and Dryer Hookup
Parking
- 2 Carport Spaces
- Circular Driveway
Outdoor Features
- Shed
- Front Porch
Schools
- Taylor Elementary School
- Miller Magnet Middle School
- Central - Bibb High School
Utilities
- Central Heating and Cooling System
- Underground Utilities
- High Speed Internet
- Cable TV Available
Community Details
- No Home Owners Association
- Northwoods Subdivision
Listing and Financial Details
- Assessor Parcel Number O062-0182
Map
Tax History
We collect this data history from publicly available records. To have your information removed, we recommend requesting removal directly through your county’s website.
| Year | Tax Paid | Tax Assessment Tax Assessment Total Assessment is a certain percentage of the fair market value that is determined by local assessors to be the total taxable value of land and additions on the property. | Land | Improvement |
|---|---|---|---|---|
| 2025 | $2,560 | $111,162 | $7,520 | $103,642 |
| 2024 | $2,645 | $111,162 | $7,520 | $103,642 |
| 2023 | $2,983 | $107,697 | $7,520 | $100,177 |
| 2022 | $3,893 | $119,442 | $16,942 | $102,500 |
| 2021 | $3,432 | $97,327 | $14,791 | $82,536 |
| 2020 | $3,205 | $89,542 | $13,446 | $76,096 |
| 2019 | $3,055 | $85,034 | $13,446 | $71,588 |
| 2018 | $4,389 | $77,214 | $12,102 | $65,112 |
| 2017 | $2,631 | $77,214 | $12,102 | $65,112 |
| 2016 | $2,429 | $77,214 | $12,102 | $65,112 |
| 2015 | $3,439 | $77,214 | $12,102 | $65,112 |
| 2014 | $4,006 | $77,214 | $12,102 | $65,112 |
Property History
We collect this data history from publicly available records. To have your information removed, we recommend requesting removal directly through your county’s website.
| Date | Event | Price | List to Sale | Price per Sq Ft |
|---|---|---|---|---|
| 05/23/2026 05/23/26 | Price Changed | $265,000 | -3.6% | $71 / Sq Ft |
| 03/17/2026 03/17/26 | For Sale | $275,000 | 0.0% | $74 / Sq Ft |
| 03/16/2026 03/16/26 | Off Market | $275,000 | -- | -- |
| 09/14/2025 09/14/25 | For Sale | $275,000 | -- | $74 / Sq Ft |
Purchase History
We collect this data history from publicly available records. To have your information removed, we recommend requesting removal directly through your county’s website.
| Date | Type | Sale Price | Title Company |
|---|---|---|---|
| Interfamily Deed Transfer | -- | None Available | |
| Deed | $180,000 | -- |
Mortgage History
We collect this data history from publicly available records. To have your information removed, we recommend requesting removal directly through your county’s website.
| Date | Status | Loan Amount | Loan Type |
|---|---|---|---|
| Open | $25,000 | Credit Line Revolving | |
| Closed | $25,000 | Credit Line Revolving | |
| Open | $74,550 | New Conventional | |
| Closed | $10,000 | Credit Line Revolving | |
| Closed | $76,200 | New Conventional |
Source: Middle Georgia MLS
MLS Number: 181351

APN: O062-0182
Disclaimer: Certain information contained herein is derived from information provided by parties other than Homes.com. All information provided is deemed reliable, but is not guaranteed to be accurate and should be independently verified.
Listings on this website come from the MGMLS IDX Compilation and may be held by
brokerage firms other than the owner of this website. The listing brokerage is identified in any listing details. Information is deemed reliable but is not guaranteed. If you believe any MGMLS Listing contains material that infringes your copyrighted work, please click here to review our DMCA policy and learn how to submit a takedown
request. ©2026 MGMLS.
- 2960 Stuart Dr
- 2925 Malvern Hill Dr
- 2984 Malvern Hill Dr
- 3175 Stinsonville Rd
- 519 Ferncliff Terrace
- 858 Fair Oaks Dr
- 3166 Stinsonville Rd
- 3082 General Lee Rd
- 525 Sugarloaf Dr
- 527 Sugarloaf Dr
- 530 Sugarloaf Dr
- 3341 Stinsonville Rd
- 3297 Stinsonville Rd
- 789 Pinewood Dr
- 3488 Stinsonville Rd
- 946 Fair Oaks Dr
- 630 Pierce Ave
- 2659 Gwinnett Dr
- 3003 High Point Dr
- 730 Malwood Dr
- 2670 Pierce Dr N
- 2534 Huntington Dr
- 720 Corbin Ave
- 3495 Ridge Ave
- 247 Riley Ave Unit B
- 207 Ridgewood Ave
- 250 Crumps Park Ave
- 3373 Vineville Ave Unit 7
- 461 Forest Hill Rd
- 2375 Parker Ave Unit 3
- 2341 Parker Ave
- 2962 Glenrock Dr
- 101 Village Ln
- 3528 Brookdale Ave
- 328 Rogers Ave
- 365 Rogers Ave
- 444 Forest Hill Rd
- 440 Bonnie Dr
- 138 Desoto Place
- 3921 Grand Ave Unit B
Ask me questions while you tour the home.