$335,000
SOLD AUG 5, 2026
Last list price

294 Mountain View Ln Providence, UT 84332

Providence Area
3 Beds
2 Baths
1,449 Sq Ft
1,742 Sq Ft Lot

Sale Details

Date Sold: August 5, 2026

$231 Per Sq Ft

19 Days on Market

Highlights

  • Active Adult
  • Covered Patio or Porch
  • 2 Car Attached Garage
  • Mountain View
  • Cul-De-Sac
  • Double Pane Windows

About This Home

As of August 2026

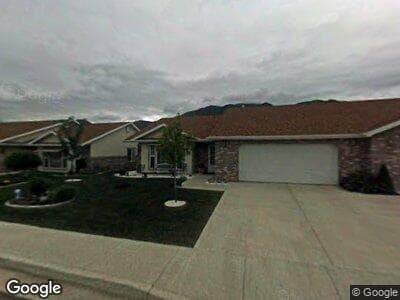
This is what downsizing is supposed to look like. Nestled in a welcoming 55+ community this charming single-story home offers the perfect balance of comfort and convenience. Featuring 3 beds, 2 baths, and a cozy fireplace, the layout is designed for easy living without sacrificing space. If you're looking for a place that gives you more time to enjoy life and less time worrying about upkeep, this one is worth a look.

Last Agent to Sell the Property

Andrea Maughan

White Oak & Company, Inc. License #7060999 Listed on: 06/19/2026

Co-Listed By

Colton Clark

White Oak & Company, Inc. License #9536553

Last Buyer's Agent

Chris Gibbs

Dwell Realty Group, LLC License #7518294

Range of Values:

--
Value Increase
--
Percent Increase
--
Adjusted for Inflation
Collateral Analytics

Collateral Analytics Collateral Analytics AVMs (Automated Valuation Model) employ a number of statistical approaches combined with neighborhood-specific comparable selection guarantees the most up-to-date and precise valuations.

Not Available

Collateral Analytics does not have data for the current month. Please view the chart for historical values.

ICE

ICE Mortgage Technology ICE Mortgage Technology’s AVM (Automated Valuation Model) is a state-of-the-art online residential property valuation tool that provides a quick and accurate estimate of the value of almost any home in the U.S.

Not Available

ICE Mortgage Technology does not have data for the current month. Please view the chart for historical values.

First American

First American First American Data & Analytics’ next-generation AVM combines unrivaled data assets with a blended ensemble of valuation models to produce highly accurate, reliable valuations you can trust.

Not Available

First American does not have data for the current month. Please view the chart for historical values.

Quantarium

Quantarium Quantarium’s valuation service, repeatedly proven the industry’s most accurate and comprehensive, is supercharged with a self-learning and auto-tuning AI engine that continually becomes smarter and more accurate as it processes daily inputs from the industry’s leading RE data lake.

Not Available

Quantarium does not have data for the current month. Please view the chart for historical values.

Average Value
Not Available
List Price
Sold Price
Create a Home Valuation Report for This Property
The Home Valuation Report is an in-depth analysis detailing your home's value as well as a comparison with similar homes in the area

Townhouse Details

Home Type

  • Townhome

Est. Annual Taxes

  • $1,387

Year Built

  • Built in 2002

Lot Details

  • 1,742 Sq Ft Lot
  • Cul-De-Sac
  • West Facing Home
  • Partially Fenced Property
  • Landscaped
  • Sprinkler System

HOA Fees

  • $200 Monthly HOA Fees

Parking

  • 2 Car Attached Garage
  • Open Parking

Home Design

  • Patio Home
  • Twin Home
  • Brick Exterior Construction
  • Slab Foundation
  • Asphalt Roof
  • Stucco

Interior Spaces

  • 1,449 Sq Ft Home
  • 1-Story Property
  • Gas Log Fireplace
  • Double Pane Windows
  • Blinds
  • Drapes & Rods
  • Mountain Views
  • Electric Dryer Hookup

Kitchen

  • Free-Standing Range
  • Range Hood
  • Disposal

Flooring

  • Carpet
  • Vinyl

Bedrooms and Bathrooms

  • 3 Main Level Bedrooms
  • Walk-In Closet
  • 2 Full Bathrooms

Accessible Home Design

  • Grip-Accessible Features
  • Accessible Doors
  • Accessible Entrance

Outdoor Features

  • Covered Patio or Porch
  • Exterior Lighting
  • Awning

Schools

  • Providence Elementary School
  • Spring Creek Middle School
  • Ridgeline High School

Utilities

  • Forced Air Heating and Cooling System
  • Natural Gas Connected
  • Water Softener is Owned
  • Sewer Paid

Listing and Financial Details

  • Exclusions: Dryer, Freezer, Refrigerator, Washer
  • Assessor Parcel Number 02-177-0007

Community Details

Overview

  • Active Adult
  • Association fees include insurance, ground maintenance, sewer, trash, water
  • Marian Mccannon Association
  • Mountain View Retirement Community Subdivision
  • Maintained Community

Recreation

  • Snow Removal

Townhouse Details

Home Type

Townhome

Est. Annual Taxes

$1,387

Year Built

Built in 2002

Lot Details

1,742 Sq Ft Lot

HOA Fees

$200 per month

Parking

2

Listing Details

  • Property Sub Type: Twin
  • Prop. Type: Residential
  • Horses: No
  • Lot Size Acres: 0.04
  • Lot Size: 0.0x0.0x0.0
  • Co List Office Phone: 435-213-9159
  • Inclusions: Range, Range Hood, Refrigerator, Water Softener: Own, Window Coverings
  • Subdivision Name: MOUNTAIN VIEW RETIREMENT COMMUNITY
  • Above Grade Finished Sq Ft: 1449.0
  • Architectural Style: Patio Home
  • Carport Y N: No
  • Garage Yn: Yes
  • New Construction: No
  • Property Attached Yn: No
  • Building Stories: 1
  • Year Built: 2002
  • Image Status: All Public
  • Accessory Dwelling Unit: No
  • Primary Bedroom Level: Floor: 1st
  • Special Features: VirtualTour
  • Stories: 1

Interior Features

  • Private Spa: No
  • Appliances: Range Hood, Refrigerator, Water Softener Owned
  • Other Equipment: Window Coverings
  • Accessibility Features: Accessible Doors, Grip-Accessible Features, Accessible Entrance, Single Level Living
  • Has Basement: Slab
  • Full Bathrooms: 2
  • Total Bedrooms: 3
  • Fireplaces: 1
  • Fireplace: Yes
  • Flooring: Carpet, Vinyl
  • Interior Amenities: Bath: Primary, Closet: Walk-In, Disposal, Gas Log, Range/Oven: Free Stdng.
  • Living Area: 1449.0
  • Main Level Bedrooms: 3
  • Window Features: Blinds, Drapes, Part

Exterior Features

  • Lot Features: Cul-De-Sac, Curb & Gutter, Fenced: Part, Road: Paved, Sidewalks, Sprinkler: Auto-Full, View: Mountain
  • Pool Private: No
  • Topography: Cul-de-Sac, Curb & Gutter, Fenced: Part, Road: Paved, Sidewalks, Sprinkler: Auto-Full, Terrain, Flat, View: Mountain
  • View: Mountain(s)
  • View: Yes
  • Waterfront: No
  • Exclusions: Dryer, Freezer, Refrigerator, Washer
  • Home Warranty: No
  • Construction Type: Brick, Stucco
  • Direction Faces: West
  • Exterior Features: Awning(s), Double Pane Windows, Lighting, Patio: Covered, Porch: Open
  • Patio And Porch Features: Covered, Porch: Open
  • Property Condition: Blt./Standing
  • Roof: Asphalt

Garage/Parking

  • Attached Garage: Yes
  • Covered Parking Spaces: 2.0
  • Garage Spaces: 2.0
  • Open Parking: Yes
  • Parking Features: Parking: Uncovered
  • Total Parking Spaces: 2.0

Utilities

  • Laundry Features: Electric Dryer Hookup
  • Cooling: Central Air
  • Cooling Y N: Yes
  • Heating: Forced Air
  • Heating Yn: Yes
  • Sewer: Sewer: Connected, Sewer: Public
  • Utilities: Natural Gas Connected, Electricity Connected, Sewer Connected, Sewer: Public, Water Connected
  • Water Source: Culinary

Condo/Co-op/Association

  • Senior Community: Yes
  • Amenities: Insurance, Maintenance, Sewer Paid, Snow Removal, Trash, Water
  • Association Fee: 200.0
  • Association Fee Frequency: Monthly
  • Association Name: Marian McCannon
  • Association: Yes

Fee Information

  • Association Fee Includes: Insurance, Maintenance Grounds, Sewer, Trash, Water

Schools

  • Elementary School: Providence
  • Junior High Dist: Cache
  • High School: Ridgeline
  • Middle Or Junior School: Spring Creek

Lot Info

  • Current Use: Residential
  • Lot Size Sq Ft: 1742.4
  • Parcel #: 02-177-0007
  • Zoning Description: RES
  • Zoning: Single-Family

Tax Info

  • Tax Annual Amount: 1387.0

Ownership History

We collect this data history from publicly available records. To have your information removed, we recommend requesting removal directly through your county’s website.

Date Name Owned For Owner Type

Purchase Details

Closed on
May 6, 2005
Sold by
Reynolds Glenna F
Bought by
Source: Public Records

Home Values in the Area

Source: Public Records

Average Home Value in this Area


Source: Public Records

Agents Specializing in Providence, UT

See All Agents

Purchase History

We collect this data history from publicly available records. To have your information removed, we recommend requesting removal directly through your county’s website.

Date Type Sale Price Title Company
Interfamily Deed Transfer -- None Available
Source: Public Records

Property History

We collect this data history from publicly available records. To have your information removed, we recommend requesting removal directly through your county’s website.

Date Event Price List to Sale Price per Sq Ft
08/18/2026 08/18/26 Off Market -- -- --
08/05/2026 08/05/26 Sold -- -- --
07/09/2026 07/09/26 Pending -- -- --
06/19/2026 06/19/26 For Sale $335,000 -- $231 / Sq Ft
Source: UtahRealEstate.com

Tax History

We collect this data history from publicly available records. To have your information removed, we recommend requesting removal directly through your county’s website.

Year Tax Paid Tax Assessment Tax Assessment Total Assessment is a certain percentage of the fair market value that is determined by local assessors to be the total taxable value of land and additions on the property. Land Improvement
2025 $1,338 $341,008 $135,700 $205,308
2023 $1,689 $377,443 $110,000 $267,443
2022 $1,789 $377,443 $40,000 $337,443
2021 $1,743 $309,955 $40,000 $269,955
2020 $1,238 $204,197 $40,000 $164,197
2019 $1,308 $204,197 $40,000 $164,197
2018 $1,146 $182,780 $40,000 $142,780
2017 $1,009 $85,140 $0 $0
2016 $1,020 $85,140 $0 $0
2015 $936 $77,915 $0 $0
2014 $913 $77,915 $0 $0
2013 -- $77,915 $0 $0
Source: Public Records

Agents Affiliated with this Home

  • Section Image
  • Section Image
  • Section Image
See All Agents

Map

Source: UtahRealEstate.com

MLS Number: 2166590

UtahRealEstate.com

APN: 02-177-0007

Your Personal Tour Guide

Ask me questions while you tour the home.